
408 Warwick Street, Coffeyville, KS 67337
Local realty services provided by:CENTURY 21 Crossroads
408 Warwick Street,Coffeyville, KS 67337
$129,999
- 2 Beds
- 2 Baths
- 1,750 sq. ft.
- Single family
- Active
Listed by: trisha starnes
Office: george realtors
MLS#:2647495
Source:MOKS_HL
Price summary
- Price:$129,999
- Price per sq. ft.:$74.29
About this home
Come see this charming 2Bd 2Ba ranch style brick exterior home. It offers a classic front porch, new railing, and beautiful window boxes as well as mature flower beds that pleasantly define the entrance of this single-family residence. Spanning one story with 1750.0 square feet of living area, the home offers a serene and inviting atmosphere designed for comfortable daily living.
Inside, the floor plan features two bedrooms and two full bathrooms, a formal living space, kitchen, as well as a XL living/dining room. It offers a new roof featuring class 4 shingles, beautiful new wood-look vinyl plank flooring throughout the majority of the home, as well as some areas of fresh paint. The kitchen offers tile floors, plenty of Vision Woodworks cabinets featuring 2 Lazy Susans as well as spacious Corian countertops, and comes equipped with a dish washer, stainless steel oven/range and refrigerator. Let's not forget the sunroom that could easily be converted to an additional 3rd bedroom, or used as an office. Also, there's an attached single car garage.
Outdoors you'll find a large fenced in backyard with mature trees, patio and a fire pit.
Situated on a 0.26-acre lot measuring 11,250.0 square feet in Coffeyville, the outdoor space provides a peaceful setting. This property offers a straightforward layout on a single level. Come check it out!!...
Contact an agent
Home facts
- Year built:1948
- Subdivision & Development:None
- Listing ID #:2647495
- Added:4 day(s) ago
- Updated:October 21, 2026 at 02:34 PM
Rooms and interior
- Bedrooms:2
- Total bathrooms:2
- Full bathrooms:2
- Rooms Total:8
- Kitchen Description:Dishwasher, Refrigerator
- Basement:Yes
- Basement Description:Crawl Space
- Living area:1,750 sq. ft.
Heating and cooling
- Cooling:Electric
- Heating:Central Gas
Structure and exterior
- Roof:Composition
- Year built:1948
- Building area:1,750 sq. ft.
- Lot area:0.26 Acres
- Architectural Style:Ranch
Utilities
- Water:City/Public
- Sewer:Public Sewer
Finances and disclosures
- Price:$129,999
- Price per sq. ft.:$74.29
Features and amenities
- Appliances:Dishwasher, Gas Range, Refrigerator, Washer
- Amenities:Ceiling Fan(s), Walk-In Closet(s)
Parking
- Parking description:Attached
- Garage:Yes
- Garage spaces:1
 HeartlandMLS©2026. Information Deemed Reliable But Not Guaranteed. This information is being provided by the HeartlandMLS. The listings presented here may or may not be listed by the Broker/Agent operating this website. This information is intended for the personal use of consumers and may not be used for any purpose other than to identify prospective properties consumers may be interested in purchasing. Data <Last Updated October 21, 2026 MOKS_HL Member Broker: Levi McClure
New listings near 408 Warwick Street
- New
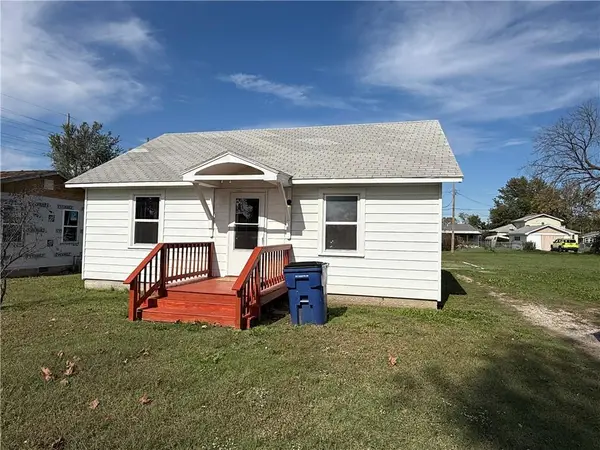 $85,000Active2 beds 1 baths810 sq. ft.
1612 W 6th Street, Coffeyville, KS 67337
MLS# 2648099Listed by: BILL WHITE REALTY - New
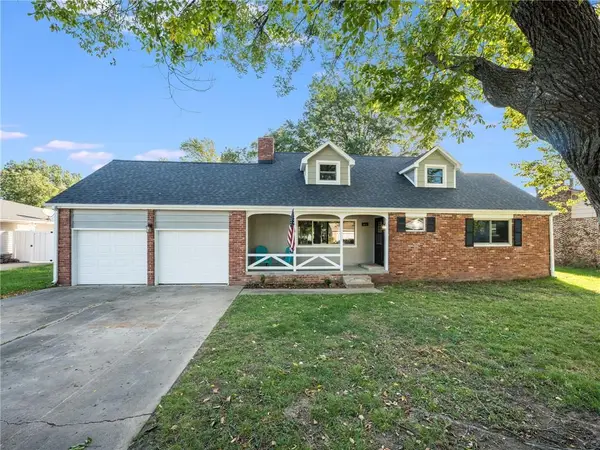 $259,900Active3 beds 2 baths1,621 sq. ft.
411 Tyler Boulevard, Coffeyville, KS 67337
MLS# 2647114Listed by: GEORGE REALTORS - New
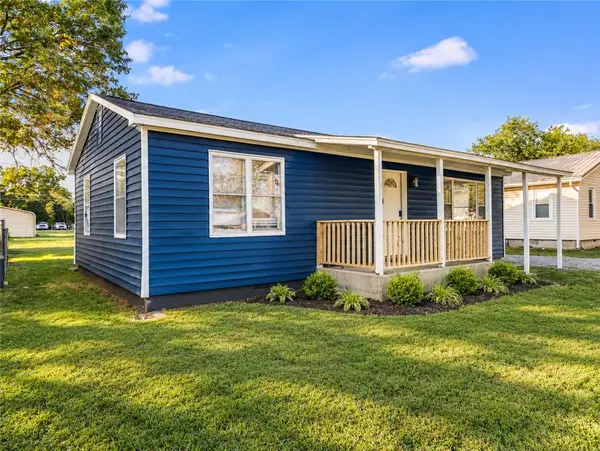 $85,000Active2 beds 1 baths792 sq. ft.
117 W Jackson Street, Coffeyville, KS 67337
MLS# 2647126Listed by: GOLDEN OAK REAL ESTATE, LLC - New
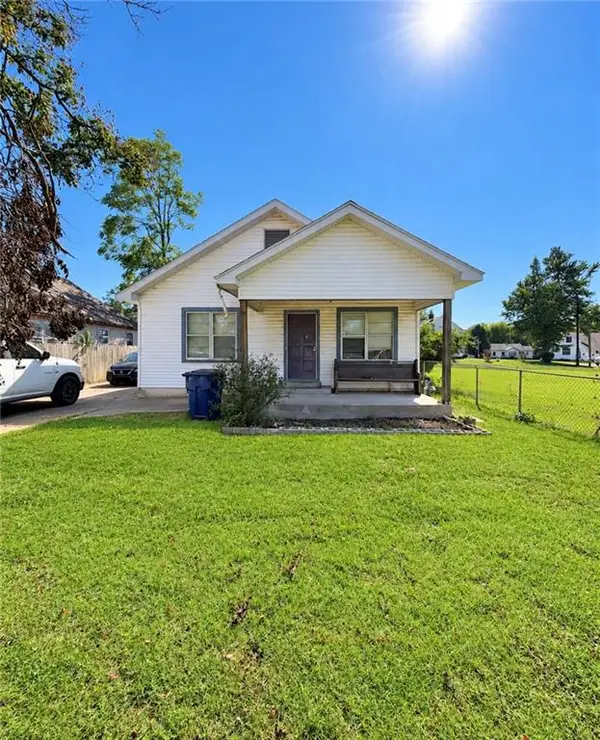 $70,000Active3 beds 2 baths1,312 sq. ft.
211 W North Street, Coffeyville, KS 67337
MLS# 2646879Listed by: GOLDEN OAK REAL ESTATE, LLC 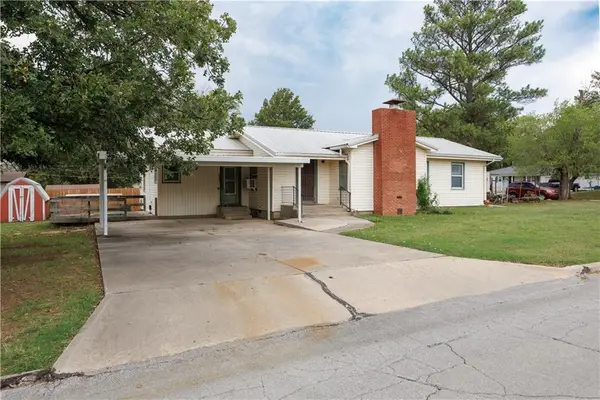 $75,000Active3 beds 1 baths1,394 sq. ft.
1008 Coronada Street, Coffeyville, KS 67337
MLS# 2645257Listed by: L2 REALTY, INC.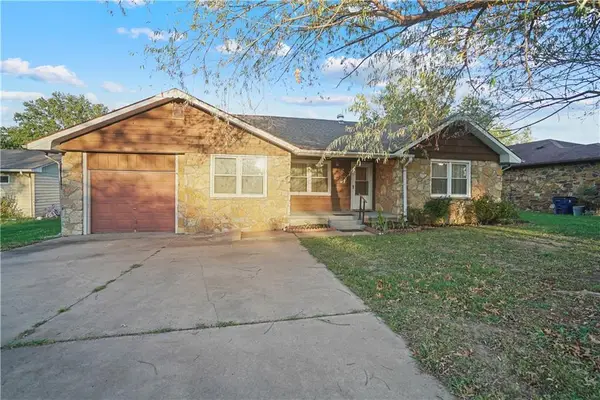 $149,000Active4 beds 2 baths1,996 sq. ft.
303 S Overlook Drive, Coffeyville, KS 67337
MLS# 2643041Listed by: EXP REALTY LLC $40,000Active2 beds 1 baths992 sq. ft.
1006 W 3rd Street, Coffeyville, KS 67337
MLS# 2642392Listed by: KELLER WILLIAMS REALTY SELECT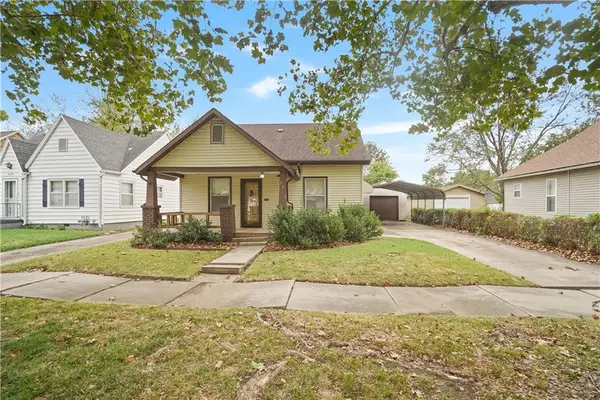 $116,500Active3 beds 2 baths1,254 sq. ft.
1321 W 6th Street, Coffeyville, KS 67337
MLS# 2643021Listed by: EXP REALTY LLC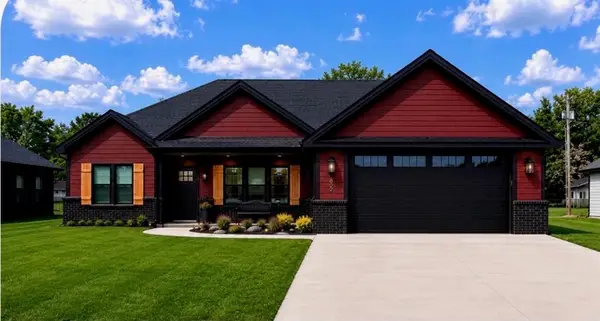 $324,900Active3 beds 2 baths1,798 sq. ft.
508 N Edgewood Drive, Coffeyville, KS 67337
MLS# 2644197Listed by: GEORGE REALTORS


Protect your home and budget from life's surprises with an Assurant Home Warranty, backed by a partner that supports you through every step of homeownership. Explore Plans.
©2026 Century 21 Real Estate LLC. All rights reserved. CENTURY 21®, the CENTURY 21 Logo and C21® are service marks owned by Century 21 Real Estate LLC. Century 21 Real Estate LLC fully supports the principles of the Fair Housing Act and the Equal Opportunity Act. Each office is independently owned and operated. Listing information is deemed reliable but not guaranteed accurate.