
33655 Hillcrest Street, De Soto, KS 66018
Local realty services provided by:CENTURY 21 Crossroads
33655 Hillcrest Street,De Soto, KS 66018
$379,900
- 4 Beds
- 2 Baths
- 2,354 sq. ft.
- Single family
- Active
Listed by: jerry woodward, linda woodward
Office: kw kansas city metro
MLS#:2626444
Source:MOKS_HL
Price summary
- Price:$379,900
- Price per sq. ft.:$161.38
About this home
Great home located in the highly sought after De Soto school district has many updates. This 4 bedroom, 2 totally remodeled bath home has all the essentials. As you walk into the home, you are greeted with the formal living room with wood floors. A large kitchen/breakfast area has plenty of cabinet space. The beautiful formal dining room walks out into the gorgeous sunroom.
There is also a grand family room with a stone fireplace. The fenced yard is a great place for kids or pets, and features a large, partially covered deck for relaxing or entertaining. The two storage sheds stay with the property. Laundry is located on the main floor. The walk-up basement has plenty of storage space.
Contact an agent
Home facts
- Year built:1965
- Subdivision & Development:Parker Heights
- Listing ID #:2626444
- Added:50 day(s) ago
- Updated:September 13, 2026 at 02:16 PM
Rooms and interior
- Bedrooms:4
- Total bathrooms:2
- Full bathrooms:2
- Rooms Total:10
- Kitchen Description:Dishwasher, Disposal, Microwave
- Basement:Yes
- Basement Description:Unfinished, Walk Up
- Living area:2,354 sq. ft.
Heating and cooling
- Cooling:Electric
- Heating:Forced Air Gas
Structure and exterior
- Roof:Composition
- Year built:1965
- Building area:2,354 sq. ft.
- Lot area:0.37 Acres
- Lot Features:Corner Lot, Level
- Architectural Style:Ranch
- Construction Materials:Frame
Schools
- High school:De Soto
- Middle school:Lexington Trails
- Elementary school:Starside
Utilities
- Water:City/Public
- Sewer:Public Sewer
Finances and disclosures
- Price:$379,900
- Price per sq. ft.:$161.38
Features and amenities
- Appliances:Dishwasher, Disposal, Free-Standing Electric Oven, Microwave, Water Softener
Parking
- Parking description:Attached
- Garage:Yes
- Garage spaces:1
 HeartlandMLS©2026. Information Deemed Reliable But Not Guaranteed. This information is being provided by the HeartlandMLS. The listings presented here may or may not be listed by the Broker/Agent operating this website. This information is intended for the personal use of consumers and may not be used for any purpose other than to identify prospective properties consumers may be interested in purchasing. Data <Last Updated September 13, 2026 MOKS_HL Member Broker: Levi McClure
New listings near 33655 Hillcrest Street
- Open Sun, 1 to 3pmNew
 $600,000Active4 beds 3 baths2,782 sq. ft.
8699 Penner Avenue, De Soto, KS 66018
MLS# 2641071Listed by: TEAM WESTON REALTY GROUP - New
 $439,000Active3 beds 3 baths2,105 sq. ft.
8435 Ottawa Street, De Soto, KS 66018
MLS# 2641790Listed by: WEICHERT, REALTORS WELCH & CO.  $899,000Pending3 beds 2 baths2,182 sq. ft.
30115 W 95th Street, De Soto, KS 66018
MLS# 2640144Listed by: KELLER WILLIAMS REALTY PARTNERS INC. $650,000Active6 beds 5 baths3,685 sq. ft.
8425 Laramie Street, De Soto, KS 66018
MLS# 2635312Listed by: KELLER WILLIAMS KC NORTH- Open Sun, 1 to 5pm
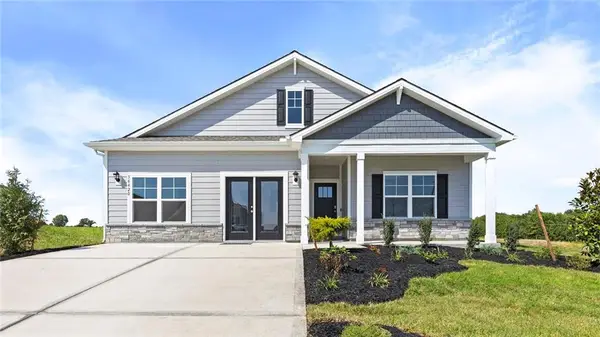 $426,840Active4 beds 2 baths1,771 sq. ft.
36420 W 102nd Place, De Soto, KS 66018
MLS# 2637278Listed by: DRH REALTY OF KANSAS CITY, LLC  $459,900Active3 beds 3 baths2,230 sq. ft.
9017 Scott Drive, De Soto, KS 66018
MLS# 2634952Listed by: LPT REALTY LLC $440,000Pending4 beds 3 baths2,182 sq. ft.
31445 W 85th Street, De Soto, KS 66018
MLS# 2637489Listed by: COMPASS REALTY GROUP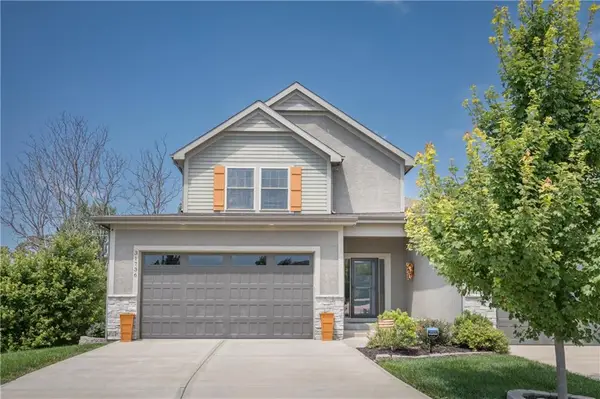 $442,000Active3 beds 3 baths1,913 sq. ft.
31736 W 83rd Court, De Soto, KS 66018
MLS# 2637162Listed by: PLATINUM REALTY LLC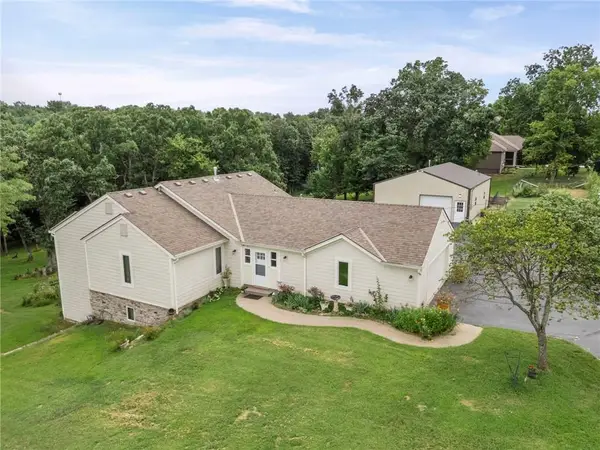 $660,000Active3 beds 2 baths2,828 sq. ft.
32435 W 91st Street, De Soto, KS 66018
MLS# 2637146Listed by: UNITED REAL ESTATE KANSAS CITY $549,000Active4 beds 3 baths2,229 sq. ft.
9051 Hillview Drive, De Soto, KS 66018
MLS# 2622125Listed by: EXP REALTY LLC


Protect your home and budget from life's surprises with an Assurant Home Warranty, backed by a partner that supports you through every step of homeownership. Explore Plans.
©2026 Century 21 Real Estate LLC. All rights reserved. CENTURY 21®, the CENTURY 21 Logo and C21® are service marks owned by Century 21 Real Estate LLC. Century 21 Real Estate LLC fully supports the principles of the Fair Housing Act and the Equal Opportunity Act. Each office is independently owned and operated. Listing information is deemed reliable but not guaranteed accurate.