
8476 Valley Spring Drive, De Soto, KS 66018
Local realty services provided by:CENTURY 21 Team Elite
8476 Valley Spring Drive,De Soto, KS 66018
$515,000
- 4 Beds
- 3 Baths
- 2,436 sq. ft.
- Single family
- Active
Listed by: cheryl manning
Office: coldwell banker regan realtors
MLS#:2650310
Source:MOKS_HL
Price summary
- Price:$515,000
- Price per sq. ft.:$211.41
About this home
Welcome to this beautiful, five-year-old reverse 1.5-story walkout in Arbor Ridge! Rich hardwood floors and an open, inviting floor plan create the perfect blend of style, comfort, and functionality. The stunning kitchen features quartz countertops, a spacious center island, and a generous walk-in pantry, making it ideal for both everyday living and entertaining. Step directly from the kitchen onto the covered deck, where you can relax and enjoy peaceful views of the beautiful treed green space.
The main level offers a spacious primary complete with a private ensuite bath and large walk-in closet, along with a second bedroom and conveniently located laundry room. The finished walkout lower level provides even more room to spread out, featuring an expansive family room, two additional bedrooms, a full bathroom, and a large storage room offering plenty of space for all your extras. Step outside to the gorgeous stone patio, another wonderful spot to unwind or entertain while enjoying the scenic, tree-lined backdrop.
Fresh new carpet on the stairs and in all bedrooms adds the perfect finishing touch. With its thoughtful layout, stylish finishes, beautiful outdoor living spaces, and serene green space views, this Arbor Ridge gem truly has it all!...
Contact an agent
Home facts
- Year built:2021
- Subdivision & Development:Arbor Ridge
- Listing ID #:2650310
- Added:1 day(s) ago
- Updated:November 06, 2026 at 03:34 PM
Rooms and interior
- Bedrooms:4
- Total bathrooms:3
- Full bathrooms:2
- Half bathrooms:1
- Rooms Total:12
- Kitchen Description:Dishwasher, Disposal, Microwave
- Basement:Yes
- Basement Description:Egress Window(s), Finished, Inside Entrance, Walk Out
- Living area:2,436 sq. ft.
Heating and cooling
- Cooling:Electric
- Heating:Central Gas
Structure and exterior
- Roof:Composition
- Year built:2021
- Building area:2,436 sq. ft.
- Lot area:0.19 Acres
- Lot Features:City Limits
- Architectural Style:Reverse 1.5 Story
- Construction Materials:Board & Batton, Stone Trim
Schools
- High school:De Soto
- Middle school:Lexington Trails
- Elementary school:Mize
Utilities
- Water:City/Public
- Sewer:Public Sewer
Finances and disclosures
- Price:$515,000
- Price per sq. ft.:$211.41
Features and amenities
- Appliances:Dishwasher, Disposal, Microwave, Stainless Steel Appliance(s)
Parking
- Parking description:Attached
- Garage:Yes
- Garage spaces:3
 HeartlandMLS©2026. Information Deemed Reliable But Not Guaranteed. This information is being provided by the HeartlandMLS. The listings presented here may or may not be listed by the Broker/Agent operating this website. This information is intended for the personal use of consumers and may not be used for any purpose other than to identify prospective properties consumers may be interested in purchasing. Data <Last Updated November 6, 2026 MOKS_HL Member Broker: Gregory Freeman
New listings near 8476 Valley Spring Drive
- Coming Soon
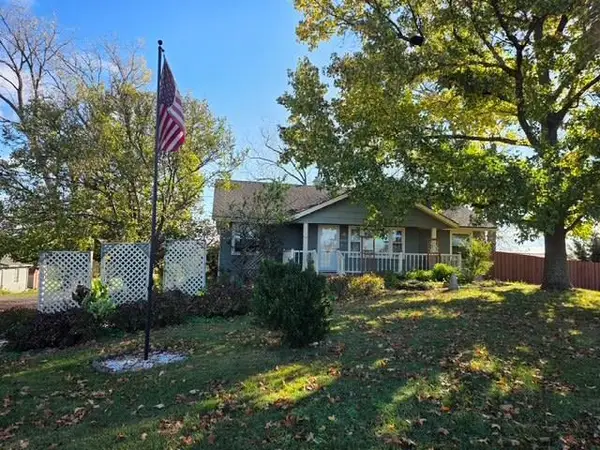 $425,000Coming Soon3 beds 2 baths1,962 sq. ft.
8735 Corliss Road, De Soto, KS 66108
MLS# 2650297Listed by: REECENICHOLS - LEAWOOD - Coming Soon
 $300,000Coming Soon4 beds 2 baths1,200 sq. ft.
8530 Hilltop Road, De Soto, KS 66018
MLS# 2642212Listed by: REAL BROKER, LLC - New
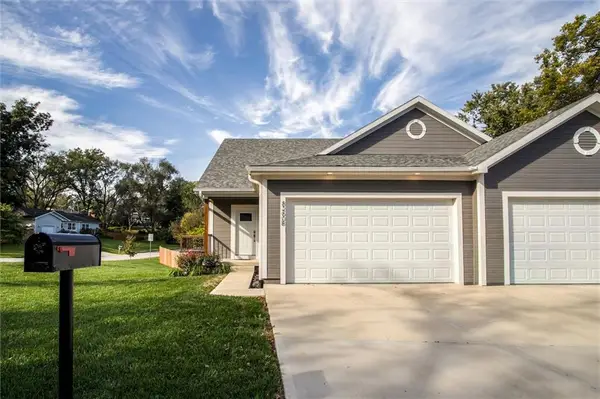 $375,000Active3 beds 3 baths1,784 sq. ft.
8260 Sunset Drive #B, De Soto, KS 66018
MLS# 2649290Listed by: KW KANSAS CITY METRO - Open Fri, 4 to 6pm
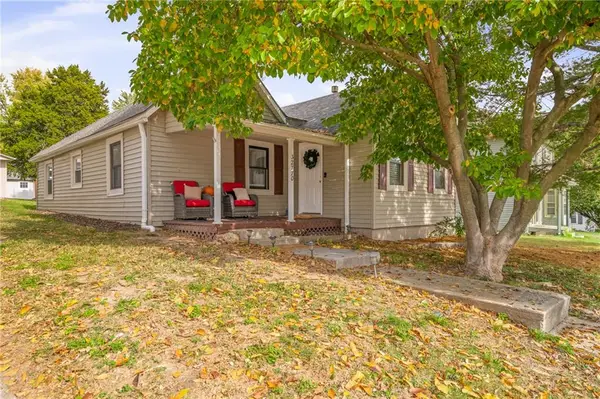 $248,000Pending2 beds 1 baths1,197 sq. ft.
32770 W 83 Street, De Soto, KS 66018
MLS# 2649617Listed by: COMPASS REALTY GROUP - New
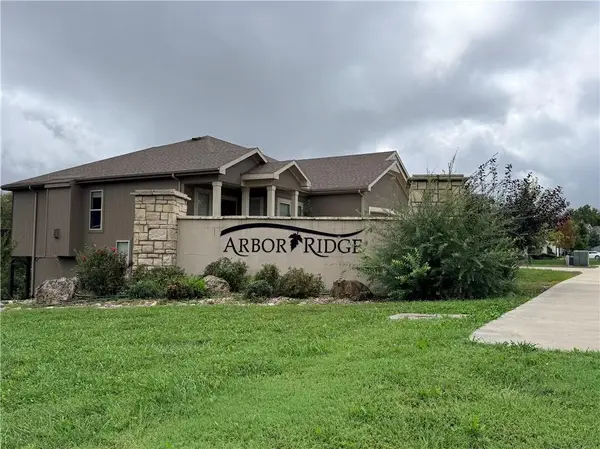 $496,850Active4 beds 3 baths2,016 sq. ft.
31542 W 86th Street, De Soto, KS 66219
MLS# 2649556Listed by: WEICHERT, REALTORS WELCH & CO.  $400,000Pending-- beds -- baths
8840 Waverly Road, De Soto, KS 66018
MLS# 2648786Listed by: REECENICHOLS - OVERLAND PARK $570,000Pending4 beds 3 baths2,595 sq. ft.
34462 W 82nd Street, De Soto, KS 66018
MLS# 2646757Listed by: REECENICHOLS- LEAWOOD TOWN CENTER $754,900Active4 beds 5 baths4,227 sq. ft.
8755 Lynne Road, De Soto, KS 66018
MLS# 2646638Listed by: REECENICHOLS PREFERRED REALTY $519,900Pending4 beds 3 baths2,731 sq. ft.
8503 Timber Trails Drive, De Soto, KS 66018
MLS# 2644419Listed by: KELLER WILLIAMS REALTY PARTNERS INC.


Protect your home and budget from life's surprises with an Assurant Home Warranty, backed by a partner that supports you through every step of homeownership. Explore Plans.
©2026 Century 21 Real Estate LLC. All rights reserved. CENTURY 21®, the CENTURY 21 Logo and C21® are service marks owned by Century 21 Real Estate LLC. Century 21 Real Estate LLC fully supports the principles of the Fair Housing Act and the Equal Opportunity Act. Each office is independently owned and operated. Listing information is deemed reliable but not guaranteed accurate.