
8699 Penner Avenue, De Soto, KS 66018
Local realty services provided by:CENTURY 21 Crossroads
8699 Penner Avenue,De Soto, KS 66018
$600,000
- 4 Beds
- 3 Baths
- 2,782 sq. ft.
- Single family
- Active
Upcoming open houses
- Sun, Sep 1301:00 pm - 03:00 pm
Listed by: dawn weston
Office: team weston realty group
MLS#:2641071
Source:MOKS_HL
Price summary
- Price:$600,000
- Price per sq. ft.:$215.67
About this home
SO MUCH MORE THAN MEETS THE EYE! This spacious 4-bedroom, 3-bath ranch offers main-level living, a finished walkout basement, an incredible private backyard, AND a 36x24 detached garage/shop!
The main level features a primary suite plus two additional bedrooms, convenient main-level laundry, and an open kitchen/dining area with direct access to the deck overlooking the MASSIVE, beautifully treed backyard. The finished walkout lower level adds even more living space, including the 4th bedroom and plenty of room to spread out, entertain, or create the perfect guest space. Step outside to the large patio, which connects to the upper deck for fantastic indoor/outdoor living.
But what truly sets this property apart are the OUTBUILDINGS! In addition to the attached 2-car garage, a second driveway leads to an impressive 36x24 detached garage/shop with an automatic garage door, tile flooring, electricity, and its own heating and cooling system. Previously used as a sign shop, this versatile space could be ideal for a workshop, home-based business, hobby space, car enthusiast, studio, storage, or additional garage parking.
And there's MORE! Near the hot tub is a separate bonus building, also equipped with electricity and its own mini-split for year-round heating and cooling. The current owners have used it as a sun room, but imagine the possibilities—a home office, craft room, studio, she shed, man cave, pool/hot tub house, or your own private getaway!
With extra garage space for at least 2 more vehicles, two driveways, multiple heated and cooled bonus spaces, a finished walkout basement, and a huge private treed backyard, this is a truly unique property with endless possibilities!...
Contact an agent
Home facts
- Year built:2001
- Subdivision & Development:Other
- Listing ID #:2641071
- Added:1 day(s) ago
- Updated:September 13, 2026 at 09:46 PM
Rooms and interior
- Bedrooms:4
- Total bathrooms:3
- Full bathrooms:3
- Rooms Total:11
- Kitchen Description:Dishwasher, Disposal
- Basement:Yes
- Basement Description:Finished, Full, Walk Out
- Living area:2,782 sq. ft.
Heating and cooling
- Cooling:Electric, Zoned
- Heating:Natural Gas, Zoned
Structure and exterior
- Roof:Composition
- Year built:2001
- Building area:2,782 sq. ft.
- Lot area:0.5 Acres
- Lot Features:City Lot, Level
- Architectural Style:Ranch, Reverse 1.5 Story
- Construction Materials:Frame
Schools
- High school:De Soto
- Middle school:Lexington Trails
- Elementary school:Starside
Utilities
- Water:City/Public
- Sewer:Public Sewer
Finances and disclosures
- Price:$600,000
- Price per sq. ft.:$215.67
Features and amenities
- Appliances:Dishwasher, Disposal, Water Softener
- Amenities:Cedar Closet, Ceiling Fan(s), Walk-In Closet(s)
Parking
- Parking description:Attached, Detached
- Garage:Yes
- Garage spaces:4
 HeartlandMLS©2026. Information Deemed Reliable But Not Guaranteed. This information is being provided by the HeartlandMLS. The listings presented here may or may not be listed by the Broker/Agent operating this website. This information is intended for the personal use of consumers and may not be used for any purpose other than to identify prospective properties consumers may be interested in purchasing. Data <Last Updated September 13, 2026 MOKS_HL Member Broker: Levi McClure
New listings near 8699 Penner Avenue
- New
 $439,000Active3 beds 3 baths2,105 sq. ft.
8435 Ottawa Street, De Soto, KS 66018
MLS# 2641790Listed by: WEICHERT, REALTORS WELCH & CO.  $899,000Pending3 beds 2 baths2,182 sq. ft.
30115 W 95th Street, De Soto, KS 66018
MLS# 2640144Listed by: KELLER WILLIAMS REALTY PARTNERS INC. $650,000Active6 beds 5 baths3,685 sq. ft.
8425 Laramie Street, De Soto, KS 66018
MLS# 2635312Listed by: KELLER WILLIAMS KC NORTH- Open Sat, 11am to 4pm
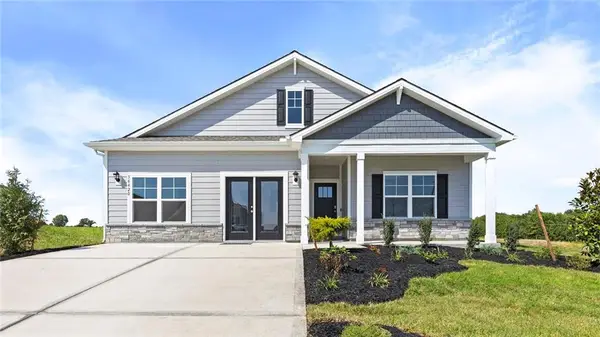 $426,840Active4 beds 2 baths1,771 sq. ft.
36420 W 102nd Place, De Soto, KS 66018
MLS# 2637278Listed by: DRH REALTY OF KANSAS CITY, LLC  $459,900Active3 beds 3 baths2,230 sq. ft.
9017 Scott Drive, De Soto, KS 66018
MLS# 2634952Listed by: LPT REALTY LLC $440,000Pending4 beds 3 baths2,182 sq. ft.
31445 W 85th Street, De Soto, KS 66018
MLS# 2637489Listed by: COMPASS REALTY GROUP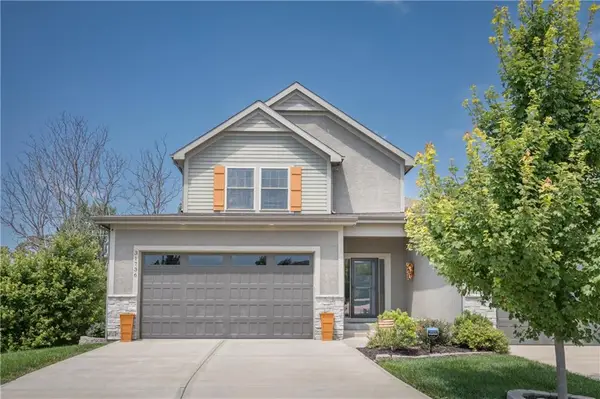 $442,000Active3 beds 3 baths1,913 sq. ft.
31736 W 83rd Court, De Soto, KS 66018
MLS# 2637162Listed by: PLATINUM REALTY LLC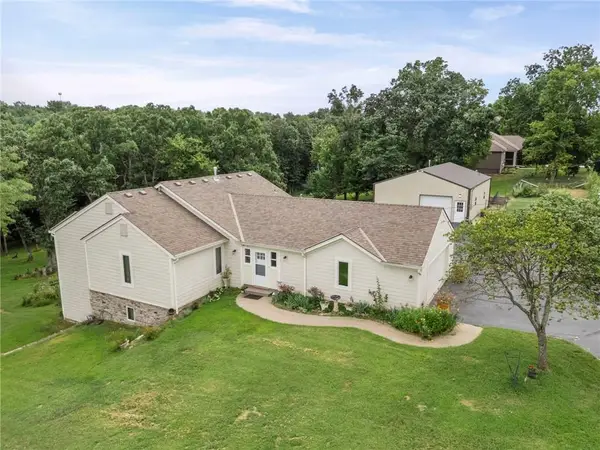 $660,000Active3 beds 2 baths2,828 sq. ft.
32435 W 91st Street, De Soto, KS 66018
MLS# 2637146Listed by: UNITED REAL ESTATE KANSAS CITY $549,000Active4 beds 3 baths2,229 sq. ft.
9051 Hillview Drive, De Soto, KS 66018
MLS# 2622125Listed by: EXP REALTY LLC


Protect your home and budget from life's surprises with an Assurant Home Warranty, backed by a partner that supports you through every step of homeownership. Explore Plans.
©2026 Century 21 Real Estate LLC. All rights reserved. CENTURY 21®, the CENTURY 21 Logo and C21® are service marks owned by Century 21 Real Estate LLC. Century 21 Real Estate LLC fully supports the principles of the Fair Housing Act and the Equal Opportunity Act. Each office is independently owned and operated. Listing information is deemed reliable but not guaranteed accurate.