
9133 Coronado Circle, De Soto, KS 66018
Local realty services provided by:CENTURY 21 Crossroads
9133 Coronado Circle,De Soto, KS 66018
- 5 Beds
- 4 Baths
- - sq. ft.
- Single family
- Sold
Listed by: kevin trimble
Office: keller williams kc north
MLS#:2633040
Source:MOKS_HL
Sorry, we are unable to map this address
Price summary
- Price:
- Monthly HOA dues:$10
About this home
Welcome to your dream home in De Soto, Kansas! Nestled on 2.25 picturesque acres with serene lake views, this meticulously maintained 5-bedroom, 4-bathroom home offers more than 4,000 square feet of thoughtfully designed living space. Gorgeous hardwood floors, a cozy fireplace, and a spacious kitchen with stainless steel appliances create a warm and inviting atmosphere throughout. Newer HVAC, carpet, garage doors, Kinetico water softener/RO system, fridge, convection oven, radon mitigation system, driveway and fresh paint throughout! Buyer and/or Buyer's agents to verify all numbers, measurements, taxes & schools.
Start your mornings with coffee on the full wraparound porch overlooking the peaceful lake, or unwind in your own private outdoor oasis. A breezeway connects the home to the double-deep 2-car garage, complete with space for a workbench and an overhead winch system. The finished walkout basement features a dry bar and patio access, making it the perfect space for entertaining. You'll also appreciate the abundant storage throughout, including a storm shelter with built-in shelving. For added peace of mind, the home is topped with a durable stone-coated steel roof. Offering the perfect blend of comfort, functionality, and tranquil country living, this exceptional property is ready to welcome you home....
Contact an agent
Home facts
- Year built:1998
- Subdivision & Development:Country Creek Estates
- Listing ID #:2633040
- Added:44 day(s) ago
- Updated:September 09, 2026 at 07:38 AM
Rooms and interior
- Bedrooms:5
- Total bathrooms:4
- Full bathrooms:4
- Rooms Total:12
- Kitchen Description:Dishwasher, Disposal, Refrigerator
- Basement:Yes
- Basement Description:Concrete, Finished, Walk Out
Heating and cooling
- Cooling:Attic Fan, Zoned
- Heating:Propane Gas
Structure and exterior
- Roof:Composition
- Year built:1998
- Lot Features:Acreage
- Architectural Style:2 Stories
- Construction Materials:Frame, Vinyl Siding
- Exterior Features:Sat Dish Allowed
- Foundation Description:Concrete
Schools
- High school:De Soto
- Middle school:Lexington Trails
- Elementary school:Mize
Utilities
- Water:City/Public, Rural
- Sewer:Septic Tank
Finances and disclosures
- Price:
Features and amenities
- Appliances:Dishwasher, Disposal, Gas Range, Refrigerator, Water Softener
- Amenities:Ceiling Fan(s), Expandable Attic, Pantry, Walk-In Closet(s)
Parking
- Parking description:Attached, Covered, Tandem
- Garage:Yes
- Garage spaces:2
 HeartlandMLS©2026. Information Deemed Reliable But Not Guaranteed. This information is being provided by the HeartlandMLS. The listings presented here may or may not be listed by the Broker/Agent operating this website. This information is intended for the personal use of consumers and may not be used for any purpose other than to identify prospective properties consumers may be interested in purchasing. Data <Last Updated September 9, 2026 MOKS_HL Member Broker: Levi McClure
New listings near 9133 Coronado Circle
- New
 $899,000Active3 beds 2 baths2,182 sq. ft.
30115 W 95th Street, De Soto, KS 66018
MLS# 2640144Listed by: KELLER WILLIAMS REALTY PARTNERS INC. - Open Sat, 1am to 3pmNew
 $650,000Active6 beds 5 baths3,685 sq. ft.
8425 Laramie Street, De Soto, KS 66018
MLS# 2635312Listed by: KELLER WILLIAMS KC NORTH - New
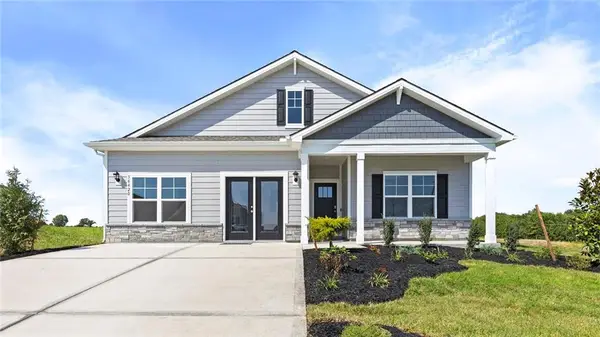 $426,840Active4 beds 2 baths1,771 sq. ft.
36420 W 102nd Place, De Soto, KS 66018
MLS# 2637278Listed by: DRH REALTY OF KANSAS CITY, LLC  $459,900Active3 beds 3 baths2,230 sq. ft.
9017 Scott Drive, De Soto, KS 66018
MLS# 2634952Listed by: LPT REALTY LLC $440,000Pending4 beds 3 baths2,182 sq. ft.
31445 W 85th Street, De Soto, KS 66018
MLS# 2637489Listed by: COMPASS REALTY GROUP $400,000Pending-- beds -- baths
10542 Waverly Road, Olathe, KS 66061
MLS# 2633565Listed by: PLATINUM REALTY LLC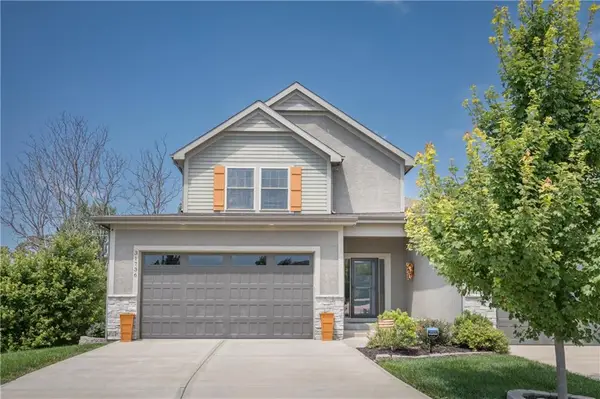 $442,000Active3 beds 3 baths1,913 sq. ft.
31736 W 83rd Court, De Soto, KS 66018
MLS# 2637162Listed by: PLATINUM REALTY LLC- Open Sat, 1 to 4pm
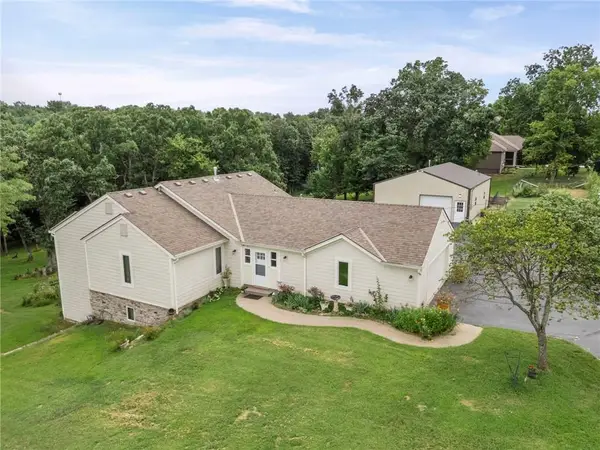 $675,000Active3 beds 2 baths2,828 sq. ft.
32435 W 91st Street, De Soto, KS 66018
MLS# 2637146Listed by: UNITED REAL ESTATE KANSAS CITY  $549,000Active4 beds 3 baths2,229 sq. ft.
9051 Hillview Drive, De Soto, KS 66018
MLS# 2622125Listed by: EXP REALTY LLC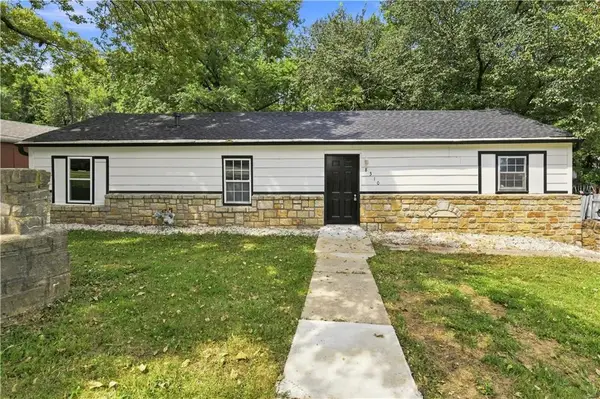 $250,000Active3 beds 2 baths1,113 sq. ft.
8310 Ottawa Street, De Soto, KS 66018
MLS# 2636541Listed by: PLATINUM REALTY LLC


Protect your home and budget from life's surprises with an Assurant Home Warranty, backed by a partner that supports you through every step of homeownership. Explore Plans.
©2026 Century 21 Real Estate LLC. All rights reserved. CENTURY 21®, the CENTURY 21 Logo and C21® are service marks owned by Century 21 Real Estate LLC. Century 21 Real Estate LLC fully supports the principles of the Fair Housing Act and the Equal Opportunity Act. Each office is independently owned and operated. Listing information is deemed reliable but not guaranteed accurate.