
1113 W 3rd Circle, Edgerton, KS 66021
Local realty services provided by:CENTURY 21 Crossroads
1113 W 3rd Circle,Edgerton, KS 66021
$275,000
- 3 Beds
- 2 Baths
- 1,399 sq. ft.
- Single family
- Active
Listed by: eddie davis
Office: orenda real estate services
MLS#:2647595
Source:MOKS_HL
Price summary
- Price:$275,000
- Price per sq. ft.:$196.57
About this home
JUST LISTED — $275,000!
1113 W 3rd Cir / Edgerton, KS 66021
3 Bedrooms / 2 Bathrooms / 20×30 Heated & Cooled Shop
Welcome home! This beautiful property is tucked away on a quiet eyebrow cul-de-sac street in Edgerton, Kansas, offering the perfect combination of comfort, privacy, outdoor space, and functionality!
PEACEFUL SETTING & BEAUTIFUL OUTDOOR SPACE
Enjoy a spacious, fully fenced backyard with mature trees and beautiful views of the pastureland directly behind the property. Whether you're entertaining guests, grilling out, or simply relaxing, the large covered deck is the perfect place to enjoy the peaceful surroundings.
INCREDIBLE 20×30 HEATED & COOLED SHOP!
One of this property's biggest highlights is the impressive **600-square-foot detached shop**, complete with heating, cooling, and 220-volt electrical service! Perfect for car enthusiasts, hobbyists, woodworkers, small business owners, or anyone needing a fantastic workspace.
HOME FEATURES:
3 comfortable bedrooms and 2 full bathrooms
* Stainless steel kitchen appliances only 2 years old
* Freshly painted exterior for great curb appeal
* Fresh landscaping
* Large covered deck, perfect for entertaining
* Spacious fenced backyard with mature trees
* Beautiful pastureland directly behind the home
* Quiet eyebrow cul-de-sac street with minimal traffic
* 20×30 heated and cooled shop with 220 electrical service
THE BEST OF BOTH WORLDS!
Enjoy the charm of small-town living with the convenience of nearby amenities. This property offers something that's hard to find at this price point — a comfortable home, an incredible workshop, a large fenced yard, and a peaceful backyard setting with no homes directly behind you!
Message today for more information or to schedule your private showing!
Homes with this combination of features don't come along every day. Come see everything this property has to offer!...
Contact an agent
Home facts
- Year built:1978
- Subdivision & Development:Glendell Acres
- Listing ID #:2647595
- Added:4 day(s) ago
- Updated:October 21, 2026 at 11:33 AM
Rooms and interior
- Bedrooms:3
- Total bathrooms:2
- Full bathrooms:2
- Kitchen Description:Dishwasher, Disposal, Microwave, Refrigerator
- Basement:Yes
- Basement Description:Finished
- Living area:1,399 sq. ft.
Heating and cooling
- Cooling:Electric
- Heating:Forced Air Gas
Structure and exterior
- Roof:Composition
- Year built:1978
- Building area:1,399 sq. ft.
- Lot area:0.26 Acres
- Lot Features:City Limits
- Architectural Style:Split Entry
- Construction Materials:Frame, Wood Siding
Schools
- High school:Gardner Edgerton
- Middle school:Pioneer Ridge
- Elementary school:Edgerton
Utilities
- Water:City/Public
- Sewer:Public Sewer
Finances and disclosures
- Price:$275,000
- Price per sq. ft.:$196.57
Features and amenities
- Appliances:Dishwasher, Disposal, Microwave, Refrigerator, Stainless Steel Appliance(s)
Parking
- Parking description:Attached
- Garage:Yes
- Garage spaces:1
 HeartlandMLS©2026. Information Deemed Reliable But Not Guaranteed. This information is being provided by the HeartlandMLS. The listings presented here may or may not be listed by the Broker/Agent operating this website. This information is intended for the personal use of consumers and may not be used for any purpose other than to identify prospective properties consumers may be interested in purchasing. Data <Last Updated October 21, 2026 MOKS_HL Member Broker: Levi McClure
New listings near 1113 W 3rd Circle
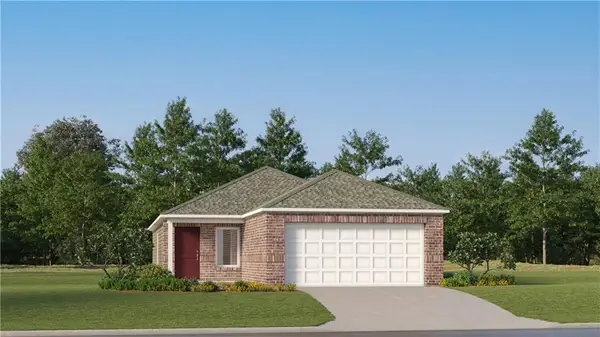 $299,990Active3 beds 2 baths1,402 sq. ft.
37891 W 208th Terrace, Edgerton, KS 66021
MLS# 2636457Listed by: PLATINUM REALTY LLC- New
 $282,991Active3 beds 2 baths1,402 sq. ft.
38011 W 207th Terrace, Edgerton, KS 66021
MLS# 2647610Listed by: PLATINUM REALTY LLC - New
 $235,000Active3 beds 2 baths1,106 sq. ft.
612 E 3rd Street, Edgerton, KS 66021
MLS# 2647391Listed by: RE/MAX PREMIER REALTY  $212,500Pending3 beds 2 baths1,474 sq. ft.
204 W Nelson Street, Edgerton, KS 66021
MLS# 2646286Listed by: KELLER WILLIAMS REALTY PARTNERS INC.- Open Sat, 1 to 3pm
 $367,000Active4 beds 2 baths2,148 sq. ft.
532 W Martin Street, Edgerton, KS 66021
MLS# 2645457Listed by: KW DIAMOND PARTNERS 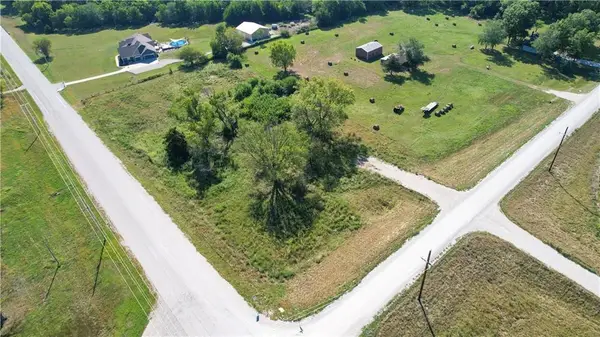 $75,000Active1.29 Acres
31065 W 199th Street, Edgerton, KS 66021
MLS# 2644936Listed by: PLATINUM REALTY LLC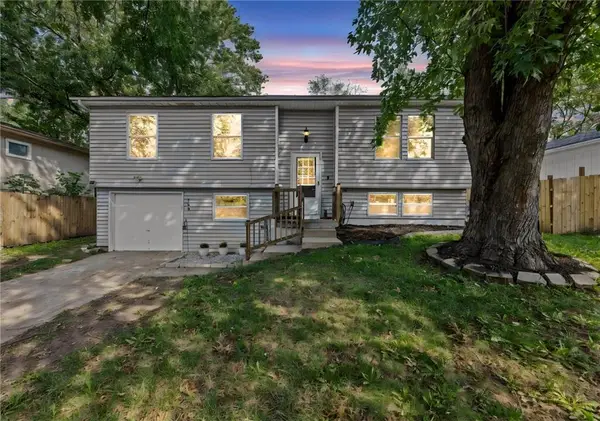 $230,000Active3 beds 1 baths1,364 sq. ft.
108 W Mcdonald Street, Edgerton, KS 66021
MLS# 2640809Listed by: PLATINUM REALTY LLC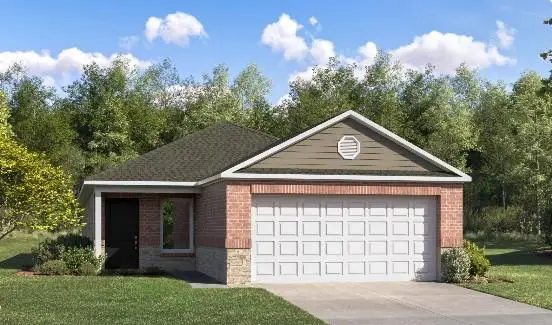 $308,640Active4 beds 2 baths1,600 sq. ft.
37950 W 208th Terrace, Edgerton, KS 66021
MLS# 2644280Listed by: PLATINUM REALTY LLC $425,000Active-- beds -- baths
00000 Sunflower Road, Edgerton, KS 66021
MLS# 2644282Listed by: REAL BROKER, LLC


Protect your home and budget from life's surprises with an Assurant Home Warranty, backed by a partner that supports you through every step of homeownership. Explore Plans.
©2026 Century 21 Real Estate LLC. All rights reserved. CENTURY 21®, the CENTURY 21 Logo and C21® are service marks owned by Century 21 Real Estate LLC. Century 21 Real Estate LLC fully supports the principles of the Fair Housing Act and the Equal Opportunity Act. Each office is independently owned and operated. Listing information is deemed reliable but not guaranteed accurate.