
10129 Steele Road, Edwardsville, KS 66111
Local realty services provided by:CENTURY 21 Team Elite
10129 Steele Road,Edwardsville, KS 66111
$235,000
- 3 Beds
- 3 Baths
- 1,352 sq. ft.
- Townhouse
- Pending
Listed by: the fussell group, jim fussell
Office: kw kansas city metro
MLS#:2632320
Source:MOKS_HL
Price summary
- Price:$235,000
- Price per sq. ft.:$173.82
- Monthly HOA dues:$110
About this home
NEWLY REMODELED 3BR/2.5BA END UNIT in desirable Rock Ridge!! All NEW flooring and paint throughout! Living room is spacious and bright with large windows, VAULTED ceiling and FIREPLACE, perfect for gathering with friends and family. UPDATED kitchen includes NEW appliances, two-toned cabinets, QUARTZ countertops and plenty of storage. Primary bedroom on main level with updated ENSUITE bathroom, walk-in closet and access to the DECK, perfect for enjoying that morning coffee. Upstairs includes two secondary bedrooms and updated full hall bathroom. Backyard with DECK is shaded and perfect for spending time outside. LOCATION offers convenient freeway access for easy commute within KC metro, minutes from Edwardsville Elementary, and close to Lake Quivira. Don’t miss this opportunity!! *Agent Owned
Contact an agent
Home facts
- Year built:1985
- Listing ID #:2632320
- Added:7 day(s) ago
- Updated:July 29, 2026 at 09:23 AM
Rooms and interior
- Bedrooms:3
- Total bathrooms:3
- Full bathrooms:2
- Half bathrooms:1
- Rooms Total:9
- Kitchen Description:Dishwasher, Disposal, Microwave
- Basement:Yes
- Basement Description:Concrete
- Living area:1,352 sq. ft.
Heating and cooling
- Cooling:Electric
- Heating:Natural Gas
Structure and exterior
- Roof:Composition
- Year built:1985
- Building area:1,352 sq. ft.
- Lot area:0.11 Acres
- Architectural Style:1.5 Stories
- Construction Materials:Wood Siding
- Foundation Description:Concrete
Schools
- High school:Bonner Springs
- Middle school:Clark
- Elementary school:Edwardsville
Utilities
- Water:City/Public
- Sewer:Public Sewer
Finances and disclosures
- Price:$235,000
- Price per sq. ft.:$173.82
Features and amenities
- Appliances:Dishwasher, Disposal, Microwave
- Amenities:Ceiling Fan(s), Play Area, Walk-In Closet(s)
Parking
- Parking description:Attached
- Garage:Yes
- Garage spaces:2
 HeartlandMLS©2026. Information Deemed Reliable But Not Guaranteed. This information is being provided by the HeartlandMLS. The listings presented here may or may not be listed by the Broker/Agent operating this website. This information is intended for the personal use of consumers and may not be used for any purpose other than to identify prospective properties consumers may be interested in purchasing. Data <Last Updated July 29, 2026 MOKS_HL Member Broker: Gregory Freeman
New listings near 10129 Steele Road
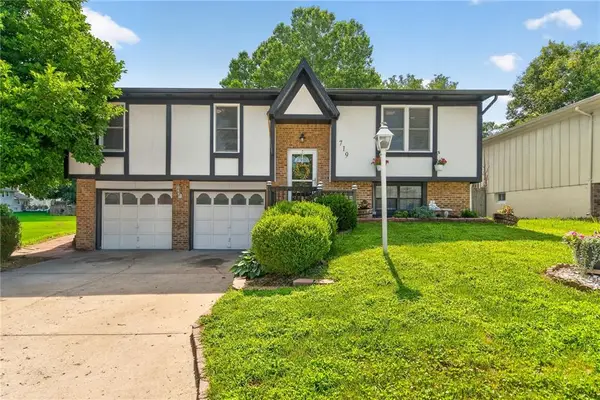 $270,000Pending3 beds 2 baths1,416 sq. ft.
719 S 6th Street, Edwardsville, KS 66111
MLS# 2627360Listed by: WEICHERT, REALTORS WELCH & CO.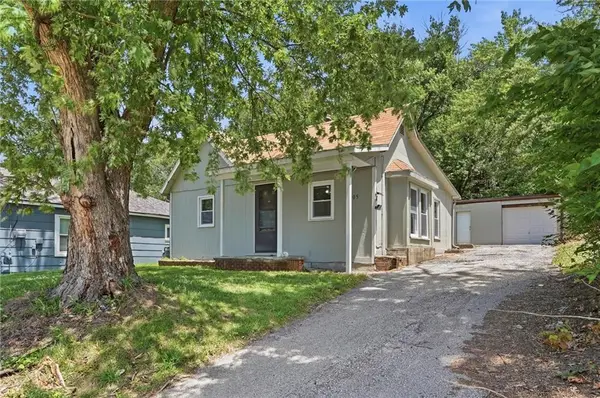 $162,000Pending2 beds 1 baths770 sq. ft.
205 N 4th Street, Kansas City, KS 66111
MLS# 2629442Listed by: 1ST CLASS REAL ESTATE-WE SELL $39,950Active0 Acres
603 Newton Street, Edwardsville, KS 66111
MLS# 2629352Listed by: LYNCH REAL ESTATE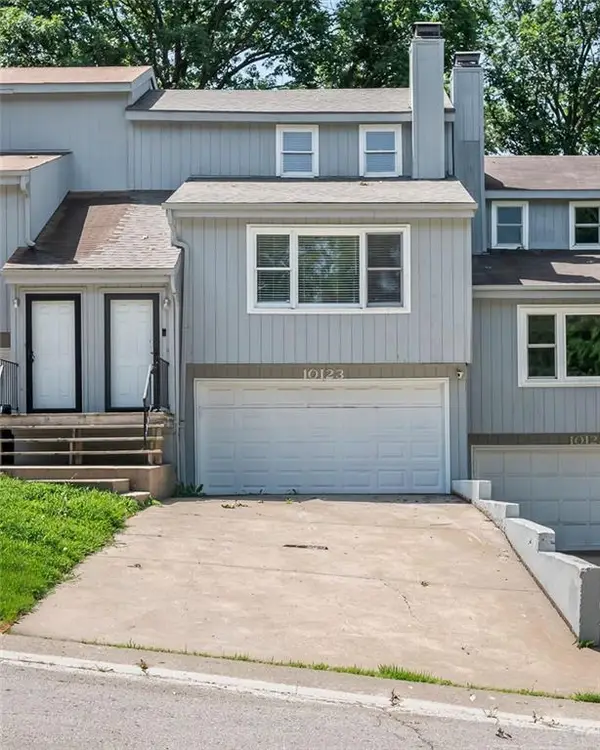 $285,000Active3 beds 3 baths1,330 sq. ft.
10123 Steele Road, Kansas City, KS 66111
MLS# 2626405Listed by: REALTY OF AMERICA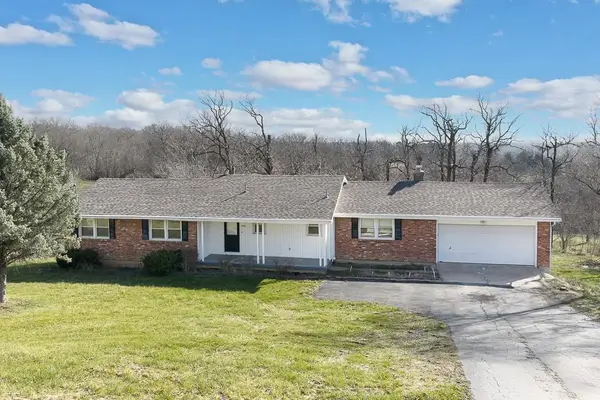 $399,950Active3 beds 2 baths1,540 sq. ft.
1021 Kouns Lane, Edwardsville, KS 66111
MLS# 2610164Listed by: LYNCH REAL ESTATE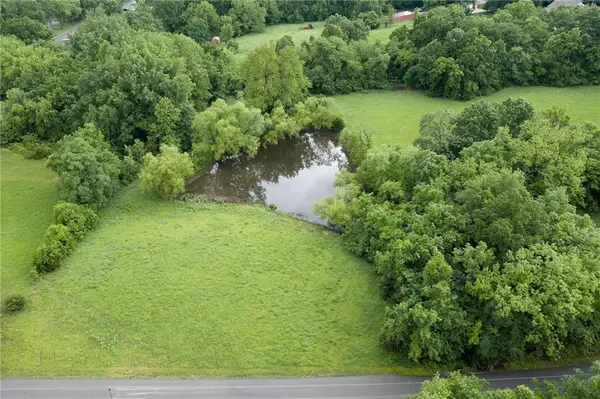 $149,950Active4.35 Acres
Lot 3 Swartz Road, Edwardsville, KS 66111
MLS# 2620765Listed by: LYNCH REAL ESTATE $185,000Active6.4 Acres
2064 Orchard Street, Edwardsville, KS 66111
MLS# 2618951Listed by: KELLER WILLIAMS KC NORTH $585,000Active2 beds 1 baths1,105 sq. ft.
100 N 94th Street, Edwardsville, KS 66111
MLS# 2615168Listed by: KW KANSAS CITY METRO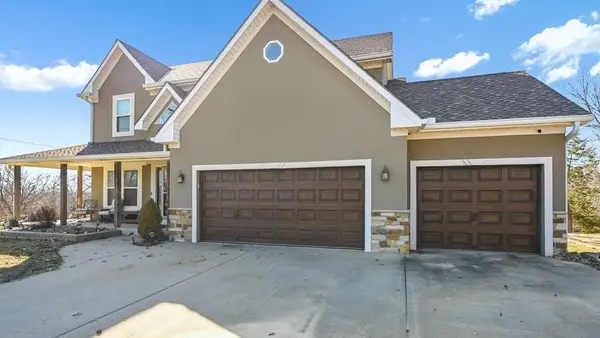 $950,000Active4 beds 4 baths4,010 sq. ft.
414 S 98th Street, Edwardsville, KS 66111
MLS# 2606973Listed by: REAL BROKER, LLC


Protect your home and budget from life's surprises with an Assurant Home Warranty, backed by a partner that supports you through every step of homeownership. Explore Plans.
©2026 Century 21 Real Estate LLC. All rights reserved. CENTURY 21®, the CENTURY 21 Logo and C21® are service marks owned by Century 21 Real Estate LLC. Century 21 Real Estate LLC fully supports the principles of the Fair Housing Act and the Equal Opportunity Act. Each office is independently owned and operated. Listing information is deemed reliable but not guaranteed accurate.