
722 N 7th Street, Edwardsville, KS 66111
Local realty services provided by:CENTURY 21 Team Elite
722 N 7th Street,Edwardsville, KS 66111
$499,950
- 5 Beds
- 3 Baths
- 3,874 sq. ft.
- Single family
- Active
Listed by: jeff curry
Office: weichert, realtors welch & co.
MLS#:2649825
Source:MOKS_HL
Price summary
- Price:$499,950
- Price per sq. ft.:$129.05
About this home
All NEW Home on secluded 1.25 acres close in! Easy access to all Hwys including I-435 Hwy less than 2 miles. Large 5 Bedrooms, 3 Baths. Long Newly paved driveway opens up and surrounded by mature trees. Walk into an open Entry leading to the spacious Living Room with Vaulted ceiling, fireplace, windows looking out to the treed yard. Sitting Area with new built in bookshelves. Huge Kitchen area has a large Island and tons of cabinet and counter space all with Quartz counters. Nice and large walk in Pantry through cabinet door. Sizeable Primary Bedroom & Bath suite. 5 Bedrooms 3 Baths total! 2 walkout doors. Front walkout door from the Mud Area & Drop Zone. Also back walkout door. New duct work and new air conditioning/furnace (zoned). New Plumbing. New Hot Water Heater. New electrical wiring + 200amp panel. New roof, flashing, gutters & siding. New windows except 5 of them. New exterior doors. New garage doors + system. New stove, refrigerator, dishwasher & electric fireplace. New insulation and drywall. New asphalt driveway. All new custom kitchen/bathroom cabinets New quartz countertops. All new LPV flooring throughout....
Contact an agent
Home facts
- Year built:1970
- Subdivision & Development:Edwardsville Heights
- Listing ID #:2649825
- Added:4 day(s) ago
- Updated:November 06, 2026 at 03:35 PM
Rooms and interior
- Bedrooms:5
- Total bathrooms:3
- Full bathrooms:3
- Rooms Total:13
- Kitchen Description:Dishwasher, Disposal, Refrigerator
- Basement:Yes
- Basement Description:Concrete, Full, Walk Out
- Living area:3,874 sq. ft.
Heating and cooling
- Cooling:Electric
- Heating:Forced Air Gas
Structure and exterior
- Roof:Composition
- Year built:1970
- Building area:3,874 sq. ft.
- Lot area:1.23 Acres
- Lot Features:Acreage, Wooded
- Architectural Style:Raised Ranch
- Construction Materials:Frame
- Exterior Features:Fixer Up
- Foundation Description:Concrete
Schools
- High school:Bonner Springs
- Middle school:Clark
- Elementary school:Bonner Springs
Utilities
- Water:City/Public
- Sewer:Septic Tank
Finances and disclosures
- Price:$499,950
- Price per sq. ft.:$129.05
Features and amenities
- Appliances:Dishwasher, Disposal, Refrigerator
Parking
- Parking description:Built-In
- Garage:Yes
- Garage spaces:2
 HeartlandMLS©2026. Information Deemed Reliable But Not Guaranteed. This information is being provided by the HeartlandMLS. The listings presented here may or may not be listed by the Broker/Agent operating this website. This information is intended for the personal use of consumers and may not be used for any purpose other than to identify prospective properties consumers may be interested in purchasing. Data <Last Updated November 6, 2026 MOKS_HL Member Broker: Gregory Freeman
New listings near 722 N 7th Street
- Open Sat, 1 to 3pmNew
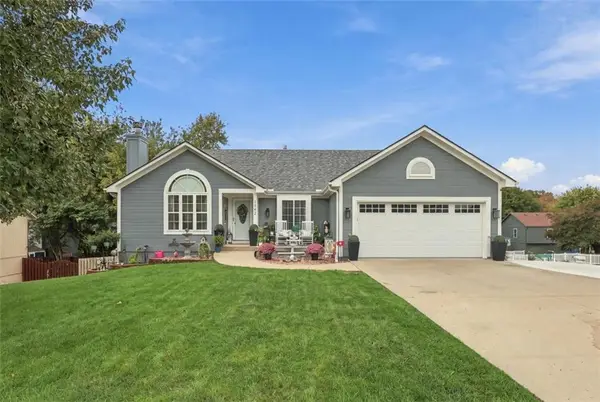 $399,500Active4 beds 3 baths2,314 sq. ft.
1742 S 105th Street, Edwardsville, KS 66111
MLS# 2649934Listed by: PLATINUM REALTY LLC 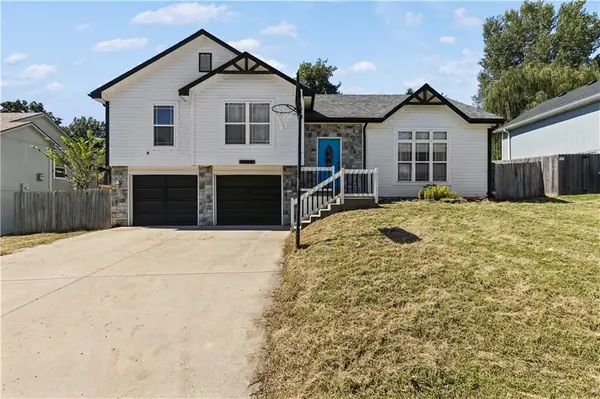 $269,900Pending3 beds 3 baths2,039 sq. ft.
1604 S 105th Street, Edwardsville, KS 66111
MLS# 2649520Listed by: QUALITY CORNERSTONE REALTY $440,000Active3 beds 4 baths2,991 sq. ft.
1320 S 105th Street, Edwardsville, KS 66111
MLS# 2646769Listed by: LYNCH REAL ESTATE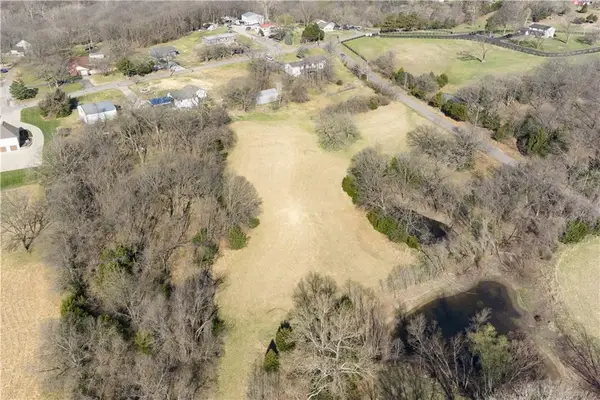 $99,950Pending2.44 Acres
Swartz Road, Edwardsville, KS 66111
MLS# 2646285Listed by: LYNCH REAL ESTATE- Open Sat, 1 to 3pm
 $275,000Active3 beds 3 baths1,766 sq. ft.
726 Trant Street, Edwardsville, KS 66111
MLS# 2643504Listed by: COLDWELL BANKER DISTINCTIVE PR 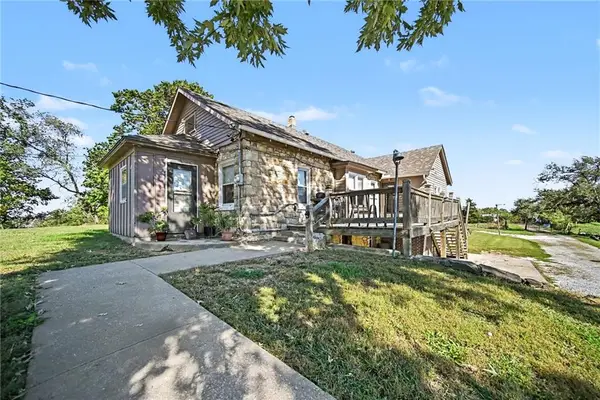 $695,500Active2 beds 1 baths1,192 sq. ft.
15 S 98th Street, Edwardsville, KS 66111
MLS# 2644059Listed by: KELLER WILLIAMS REALTY PARTNERS INC.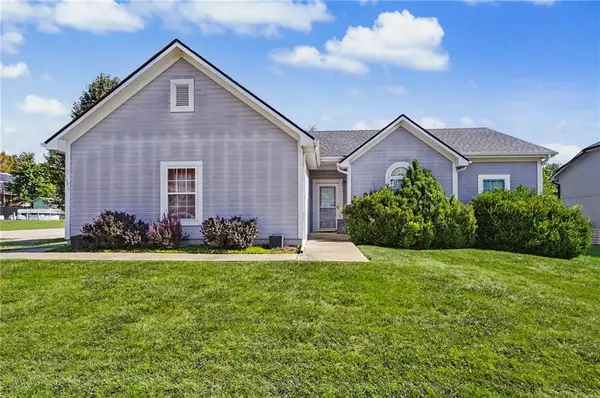 $295,000Pending2 beds 2 baths1,266 sq. ft.
1541 S 104th Terrace 104th Terrace Terrace, Edwardsville, KS 66111
MLS# 2643357Listed by: PRESTIGE REAL ESTATE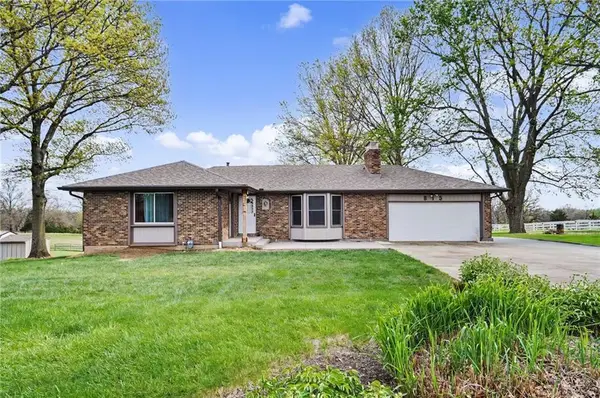 $445,000Pending4 beds 4 baths2,948 sq. ft.
815 Kouns Lane, Edwardsville, KS 66111
MLS# 2635631Listed by: REECENICHOLS PREFERRED REALTY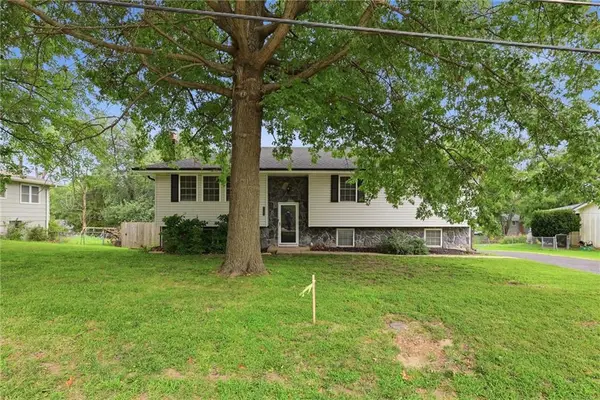 $340,000Active3 beds 2 baths2,300 sq. ft.
1207 S 104 Street, Edwardsville, KS 66111
MLS# 2633522Listed by: 1ST CLASS REAL ESTATE-WE SELL


Protect your home and budget from life's surprises with an Assurant Home Warranty, backed by a partner that supports you through every step of homeownership. Explore Plans.
©2026 Century 21 Real Estate LLC. All rights reserved. CENTURY 21®, the CENTURY 21 Logo and C21® are service marks owned by Century 21 Real Estate LLC. Century 21 Real Estate LLC fully supports the principles of the Fair Housing Act and the Equal Opportunity Act. Each office is independently owned and operated. Listing information is deemed reliable but not guaranteed accurate.