
1206 Missouri Street, Elwood, KS 66024
Local realty services provided by:CENTURY 21 Crossroads
1206 Missouri Street,Elwood, KS 66024
$225,000
- 3 Beds
- 2 Baths
- 1,401 sq. ft.
- Single family
- Active
Listed by: kirby joy
Office: reecenichols-ide capital
MLS#:2642276
Source:MOKS_HL
Price summary
- Price:$225,000
- Price per sq. ft.:$160.6
About this home
Almost brand new and ready for you! This 3-bedroom, 2-bath home is less than 3 years old and offers easy, all-level living on a nearly 2/3-acre level lot. The open floorplan gives you a spacious living room that flows into the eat-in kitchen, complete with a dining island, white cabinets, hard-surface countertops, and stainless steel appliances. The laundry room is conveniently located nearby and includes built-in pantry shelving for extra storage. This all-electric home features a tankless water heater, electric furnace, and central air for year-round comfort. A favorite feature is the huge wood deck, with access from both the living room and the spacious primary bedroom suite—perfect for relaxing, grilling, or enjoying the outdoors. Insulated windows and vinyl siding provide a low-maintenance exterior. The detached 2-car garage is just a short distance from the house for easy access, and there are even RV hookups. With a 200' x 140' lot, you’ll have plenty of room to enjoy the outdoors while still having the convenience of a newer, low-maintenance home. Come take a look and be pleasantly surprised by all this one has to offer!...
Contact an agent
Home facts
- Year built:2023
- Subdivision & Development:None
- Listing ID #:2642276
- Added:1 day(s) ago
- Updated:September 16, 2026 at 02:39 PM
Rooms and interior
- Bedrooms:3
- Total bathrooms:2
- Full bathrooms:2
- Rooms Total:1
- Kitchen Description:Dishwasher, Disposal, Microwave, Refrigerator
- Basement:Yes
- Basement Description:Crawl Space
- Living area:1,401 sq. ft.
Heating and cooling
- Cooling:Electric
- Heating:Forced Air Gas
Structure and exterior
- Roof:Composition
- Year built:2023
- Building area:1,401 sq. ft.
- Lot area:0.64 Acres
- Lot Features:City Limits, City Lot, Level
- Architectural Style:Ranch
- Construction Materials:Frame, Vinyl Siding
Utilities
- Water:City/Public
- Sewer:Public Sewer
Finances and disclosures
- Price:$225,000
- Price per sq. ft.:$160.6
Features and amenities
- Appliances:Dishwasher, Disposal, Free-Standing Electric Oven, Microwave, Refrigerator, Stainless Steel Appliance(s)
- Amenities:Ceiling Fan(s), Painted Cabinets, Pantry, Walk-In Closet(s)
Parking
- Parking description:Detached
- Garage:Yes
- Garage spaces:2
 HeartlandMLS©2026. Information Deemed Reliable But Not Guaranteed. This information is being provided by the HeartlandMLS. The listings presented here may or may not be listed by the Broker/Agent operating this website. This information is intended for the personal use of consumers and may not be used for any purpose other than to identify prospective properties consumers may be interested in purchasing. Data <Last Updated September 16, 2026 MOKS_HL Member Broker: Levi McClure
New listings near 1206 Missouri Street
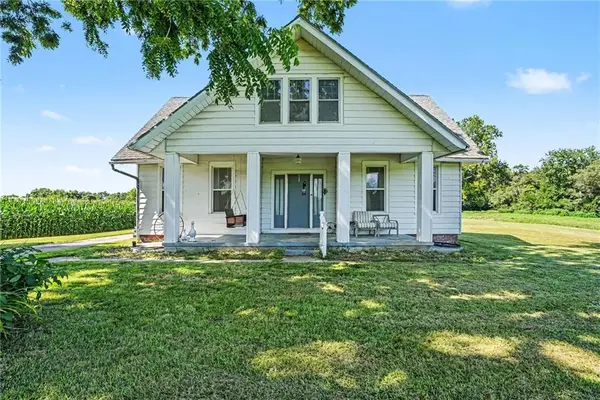 $265,000Active4 beds 1 baths1,847 sq. ft.
317 Lincoln Street, Elwood, KS 66090
MLS# 2633073Listed by: REECENICHOLS-KCN $184,900Pending-- beds -- baths
1204/1206 Vermont Street, Elwood, KS 66024
MLS# 2634595Listed by: TOP PROPERTY REALTY, LLC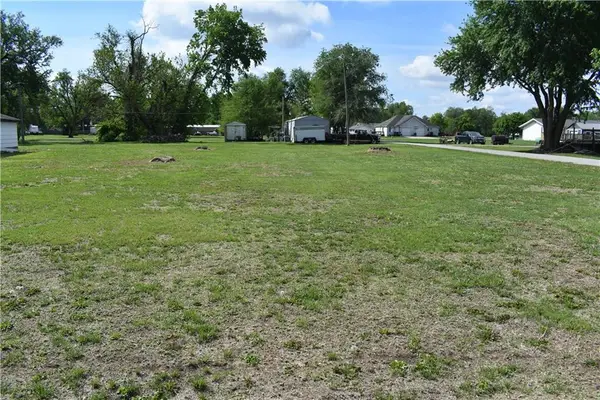 $29,900Active0.24 Acres
Atlantic Street, Elwood, KS 66024
MLS# 2617259Listed by: TOP LINE REALTY LLC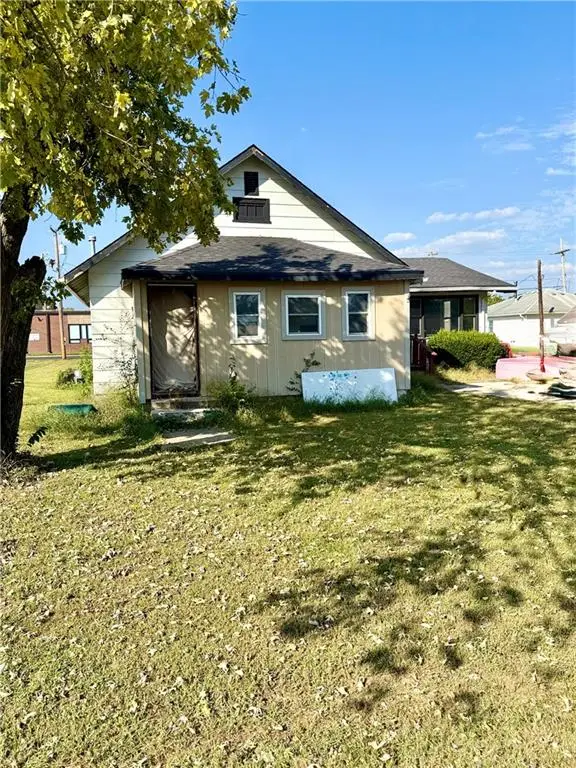 $70,000Active2 beds 1 baths1,488 sq. ft.
1205 Vermont Street, Elwood, KS 66024
MLS# 2578665Listed by: COLDWELL BANKER GENERAL PROPERTY


Protect your home and budget from life's surprises with an Assurant Home Warranty, backed by a partner that supports you through every step of homeownership. Explore Plans.
©2026 Century 21 Real Estate LLC. All rights reserved. CENTURY 21®, the CENTURY 21 Logo and C21® are service marks owned by Century 21 Real Estate LLC. Century 21 Real Estate LLC fully supports the principles of the Fair Housing Act and the Equal Opportunity Act. Each office is independently owned and operated. Listing information is deemed reliable but not guaranteed accurate.