
1501 W 20th Park Pl, Emporia, KS 66801
Local realty services provided by:CENTURY 21 Monument Real Estate
1501 W 20th Park Pl,Emporia, KS 66801
$449,500
- 4 Beds
- 3 Baths
- 3,429 sq. ft.
- Single family
- Active
Listed by: jeff kitselman
Office: re/max ek real estate
MLS#:247291
Source:KS_TAAR
Price summary
- Price:$449,500
- Price per sq. ft.:$131.09
- Monthly HOA dues:$16.67
About this home
Welcome to 1501 W 20th Park Place Stunning 2-story home offering 4 bedrooms, 3.5 bathrooms, and approximately 3,429 square feet of finished living space! Perfectly situated on a beautiful corner lot along an upscale and quiet cul-de-sac street next to Jones Park in NW Emporia, this impressive property offers an incredible combination of space, character, amenities, and outdoor living! From the moment you arrive, you’ll appreciate the beautiful landscaping with gorgeous trees, three-sided brick exterior, and oversized 3-car attached garage that’s both heated and cooled and offers great natural light! Inside, you’ll find a wonderful floor plan designed for everyday comfort and entertaining. The dramatic formal living room features soaring ceilings and a beautiful brick fireplace, while a spacious den, separate sunken family room, and formal dining room provide plenty of room to spread out. The large eat-in kitchen offers updated granite countertops, modern stainless-steel appliances, and easy access to the adjoining living spaces. One of the home’s many standout features is the gorgeous, enclosed sun porch, filled with natural light and overlooking your very own backyard oasis! Step outside to enjoy the brand-new inground vinyl swimming pool, complete with a slide, automatic cover, and gas pool heater to take advantage of the pool throughout the cooler months. The newer vinyl fence, wonderful landscaping, berms and trees all provide a great backdrop to this private oasis. Upstairs, the impressive primary suite offers a unique sitting area overlooking the grand living room below. The spacious primary bath features a private sauna, large soaking tub, separate water closet, and two additional closet spaces. A beautiful second-floor catwalk adds architectural character and leads to an upper-level porch where you can relax and enjoy views of the neighborhood as well as the remaining bedrooms and an additional 2 bathrooms. Additional highlights include a main-floor laundry room, a half bath, a ton of built-ins and a convenient pull-down attic storage above the garage along with a partial basement with a concrete ceiling that also provides a substantial storm shelter area. With its generous living spaces, exceptional outdoor amenities, and fantastic location near the park, this home truly offers something special. So much space, so many features, and an incredible amount of home for the money! Schedule your private showing today!...
Contact an agent
Home facts
- Year built:1980
- Subdivision & Development:Other
- Listing ID #:247291
- Added:1 day(s) ago
- Updated:October 31, 2026 at 10:23 AM
Rooms and interior
- Bedrooms:4
- Total bathrooms:3
- Full bathrooms:3
- Dining Description:Eat-In-Kitchen, Formal, Kitchen/Dining Combo
- Kitchen Description:Dishwasher, Electric Cooktop, Microwave, Oven, Range Hood, Refrigerator
- Basement:Yes
- Basement Description:Concrete, Partial, Storm Shelter, Unfinished
- Living area:3,429 sq. ft.
Heating and cooling
- Central air:Yes
Structure and exterior
- Roof:Composition
- Year built:1980
- Building area:3,429 sq. ft.
- Architectural Style:Two Story
- Construction Materials:Brick
- Levels:2 Story
Schools
- High school:Emporia High School/USD 253
- Middle school:Emporia Middle School/USD 253
- Elementary school:Village Elementary School/USD 253
Finances and disclosures
- Price:$449,500
- Price per sq. ft.:$131.09
- Tax amount:$8,768
Features and amenities
- Appliances:Dishwasher, Electric Cooktop, Oven, Refrigerator
- Laundry features:Main Level
Parking
- Parking description:Attached
- Garage:Yes
- Garage spaces:3
New listings near 1501 W 20th Park Pl
- New
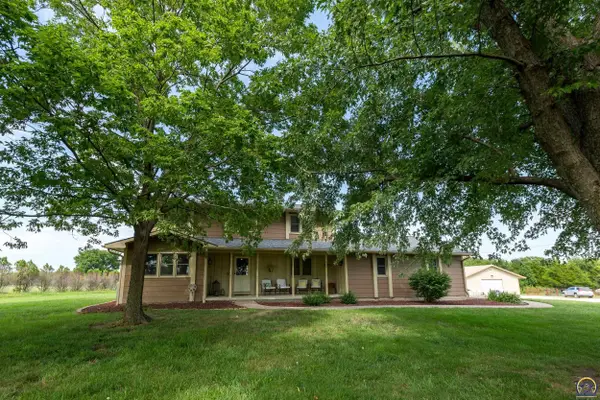 $439,000Active4 beds 4 baths3,531 sq. ft.
1786 Road E5, Emporia, KS 66801
MLS# 247280Listed by: FARM & HOME REAL ESTATE - New
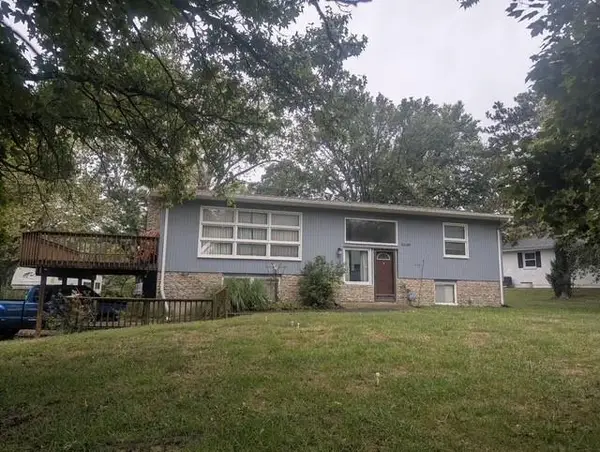 $199,000Active4 beds 2 baths2,033 sq. ft.
2149 Morningside Drive, Emporia, KS 66801
MLS# 2649470Listed by: REECENICHOLS - LEAWOOD 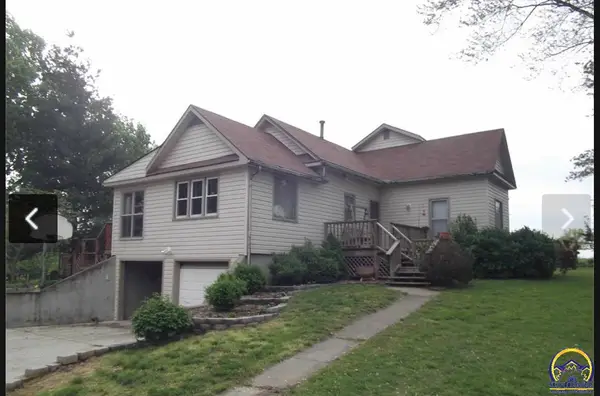 $319,900Pending3 beds 2 baths2,088 sq. ft.
1348 Road G, Emporia, KS 66801
MLS# 247252Listed by: FARM & HOME REAL ESTATE- Open Sat, 1 to 3pmNew
 $349,900Active4 beds 2 baths1,478 sq. ft.
1282 Road K, Emporia, KS 66801
MLS# 247250Listed by: RE/MAX EK REAL ESTATE - New
 $419,000Active4 beds 4 baths3,326 sq. ft.
3625 Whitetail Ln, Emporia, KS 66801
MLS# 247222Listed by: RE/MAX EK REAL ESTATE - New
 $148,000Active3 beds 2 baths1,532 sq. ft.
2908 Melrose Place, Emporia, KS 66801
MLS# 247196Listed by: RE/MAX EK REAL ESTATE - New
 $99,900Active-- beds -- baths
825 Congress St, Emporia, KS 66801
MLS# 247170Listed by: RE/MAX EK REAL ESTATE - New
 $199,900Active3 beds 2 baths1,250 sq. ft.
525 Brookston St, Emporia, KS 66801
MLS# 247168Listed by: CB EMPORIA REAL ESTATE - New
 $79,500Active3 beds 1 baths936 sq. ft.
10 Neosho St, Emporia, KS 66801
MLS# 247149Listed by: FARM & HOME REAL ESTATE


Protect your home and budget from life's surprises with an Assurant Home Warranty, backed by a partner that supports you through every step of homeownership. Explore Plans.
©2026 Century 21 Real Estate LLC. All rights reserved. CENTURY 21®, the CENTURY 21 Logo and C21® are service marks owned by Century 21 Real Estate LLC. Century 21 Real Estate LLC fully supports the principles of the Fair Housing Act and the Equal Opportunity Act. Each office is independently owned and operated. Listing information is deemed reliable but not guaranteed accurate.