
5646 Norwood Street, Fairway, KS 66205
Local realty services provided by:CENTURY 21 Crossroads
Listed by: gail dicus, andrew wymore
Office: reecenichols- leawood town center
MLS#:2629418
Source:MOKS_HL
Price summary
- Price:$799,500
- Price per sq. ft.:$338.91
- Monthly HOA dues:$10.42
About this home
Fairway at its Finest! Situated on a picturesque tree-lined street in the coveted Golden Triangle, between two of KC's most prestigious golf and country clubs, this lovely classic home offers thoughtful updates, a current floor plan, and exceptional indoor & outdoor living spaces. Beautiful hardwood floors, abundant windows, & custom built-ins create a warm and elegant first impression. The chef's kitchen is truly the heart of the home, featuring a generous center island w/prep sink, glass display shelving, gas cooktop, SS appliances, wine fridge, pantry, & an inviting L-shaped breakfast bar w/seating. The abundant counter space makes meal preparation a joy, while the adjoining hearth room is perfect for watching TV, relaxing, or gathering w/family & friends. The spacious great room offers a charming fireplace, walls of windows, and plenty of space for furniture & artwork. The formal dining room is ideal for hosting holidays and special occasions, w/beautiful windows overlooking the spectacular backyard. Just off the main living areas, a light-filled den provides the perfect space for a home office, library, or sitting room, with a conveniently located guest bath nearby. Upstairs, the spacious primary suite is a private retreat featuring a beautifully updated bath & generous closet space. Two additional bedrooms offer hardwood floors, ample closets, & abundant natural light, while the updated hall bath completes the 2nd level. The finished lower level provides exceptional flexibility w/built-in bookcases, a full bath, and space for a family room, home office, workout area, or all three. Step outside to discover an entertainer's dream. The fenced, professionally landscaped backyard features a grand patio perfect for hosting get togethers, while the charming gazebo creates a peaceful setting w/lovely golf course views. This is a home where memories are made—a rare opportunity to enjoy timeless style, thoughtful updates, and one of Fairway's most desirable locations....
Contact an agent
Home facts
- Year built:1942
- Subdivision & Development:Fairway
- Listing ID #:2629418
- Added:51 day(s) ago
- Updated:September 13, 2026 at 08:06 AM
Rooms and interior
- Bedrooms:3
- Total bathrooms:4
- Full bathrooms:3
- Half bathrooms:1
- Kitchen Description:Cooktop, Dishwasher, Disposal, Microwave, Refrigerator
- Basement:Yes
- Basement Description:Finished, Inside Entrance
- Living area:2,359 sq. ft.
Heating and cooling
- Cooling:Electric
- Heating:Natural Gas
Structure and exterior
- Roof:Composition
- Year built:1942
- Building area:2,359 sq. ft.
- Lot area:0.2 Acres
- Lot Features:Level
- Architectural Style:1.5 Stories, 2 Stories
- Construction Materials:Board & Batton, Stone Trim
Schools
- High school:SM East
- Middle school:Indian Hills
- Elementary school:Westwood View
Utilities
- Water:City/Public
- Sewer:Public Sewer
Finances and disclosures
- Price:$799,500
- Price per sq. ft.:$338.91
Features and amenities
- Appliances:Dishwasher, Disposal, Gas Range, Microwave, Refrigerator, Stainless Steel Appliance(s)
- Amenities:Ceiling Fan(s), Custom Cabinets, Stained Cabinets
Parking
- Parking description:Attached, Off Street
- Garage:Yes
- Garage spaces:1
 HeartlandMLS©2026. Information Deemed Reliable But Not Guaranteed. This information is being provided by the HeartlandMLS. The listings presented here may or may not be listed by the Broker/Agent operating this website. This information is intended for the personal use of consumers and may not be used for any purpose other than to identify prospective properties consumers may be interested in purchasing. Data <Last Updated September 13, 2026 MOKS_HL Member Broker: Levi McClure
New listings near 5646 Norwood Street
- New
 $330,000Active2 beds 1 baths1,000 sq. ft.
5919 El Monte Street, Fairway, KS 66205
MLS# 2635441Listed by: WEICHERT, REALTORS WELCH & CO. - Open Sun, 3 to 5pmNew
 $539,900Active4 beds 2 baths1,626 sq. ft.
5315 Norwood Street, Fairway, KS 66205
MLS# 2641689Listed by: REECENICHOLS- LEAWOOD TOWN CENTER - New
 $1,595,000Active5 beds 5 baths4,985 sq. ft.
5331 Falmouth Road, Fairway, KS 66205
MLS# 2641499Listed by: KW KANSAS CITY METRO - New
 $949,000Active4 beds 4 baths3,011 sq. ft.
5516 Fairway Road, Fairway, KS 66205
MLS# 2640847Listed by: KANSAS CITY REGIONAL HOMES INC  $5,200,000Active5 beds 6 baths8,768 sq. ft.
6010 Windsor Drive, Fairway, KS 66205
MLS# 2637264Listed by: REECENICHOLS -THE VILLAGE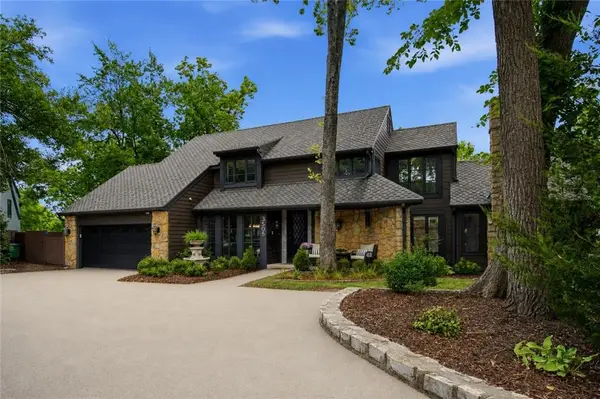 $1,500,000Pending4 beds 4 baths3,871 sq. ft.
3505 Shawnee Mission Parkway, Fairway, KS 66205
MLS# 2633313Listed by: REECENICHOLS - LEAWOOD $310,000Pending2 beds 1 baths858 sq. ft.
4011 W 62nd Terrace, Fairway, KS 66205
MLS# 2634962Listed by: REECENICHOLS - OVERLAND PARK $425,000Pending3 beds 2 baths2,008 sq. ft.
4631 W 61st Street, Fairway, KS 66205
MLS# 2630673Listed by: KANSAS CITY REALTY $639,900Pending4 beds 4 baths2,314 sq. ft.
5325 Norwood Road, Fairway, KS 66205
MLS# 2621325Listed by: REECENICHOLS - LEAWOOD


Protect your home and budget from life's surprises with an Assurant Home Warranty, backed by a partner that supports you through every step of homeownership. Explore Plans.
©2026 Century 21 Real Estate LLC. All rights reserved. CENTURY 21®, the CENTURY 21 Logo and C21® are service marks owned by Century 21 Real Estate LLC. Century 21 Real Estate LLC fully supports the principles of the Fair Housing Act and the Equal Opportunity Act. Each office is independently owned and operated. Listing information is deemed reliable but not guaranteed accurate.