
5924 Delmar Street, Fairway, KS 66205
Local realty services provided by:CENTURY 21 Team Elite
5924 Delmar Street,Fairway, KS 66205
$420,000
- 3 Beds
- 2 Baths
- 1,448 sq. ft.
- Single family
- Coming Soon
Listed by: the butler group, jennifer butler
Office: keller williams realty partners inc.
MLS#:2646975
Source:MOKS_HL
Price summary
- Price:$420,000
- Price per sq. ft.:$290.06
About this home
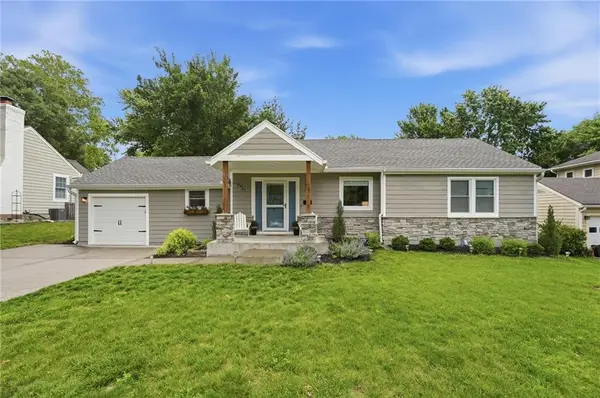
Curb appeal + fantastic location ~ this home checks all the boxes! Come take a look at this adorable Fairway charmer surrounded by million dollar homes! The home begins with a brand new front sidewalk, newly redone landscaping, and a wonderful covered porch complete with a porch swing. Inside you'll find beautiful hardwood flooring, updated bathrooms, new windows almost everywhere, and updated hardware. The main level features a large living room and dining room, two bedrooms, a full bath and the kitchen which walks out to the side yard. The kitchen has newer white cabinets, all new appliances including a gas range, and 2 pantries. Upstairs you'll find a full primary suite complete with a home office or nursery, a walk-in closet, an updated full bath, and a mini split for custom climate control. The electrical and plumbing have been recently updated along with a new smart thermostat, new Anderson sliding door with blinds in the door, and a new sump pump. Sellers have added a french drain and a nice backyard shed, and had the downspouts buried. The dining room leads out to a nice large deck which overlooks a spacious fenced yard. The basement is light and bright and offers plenty of storage space.
Highlands Elementary school and Indian Hills Middle School are both just a couple minutes away along with the public pool. Access to fantastic shopping, restaurants, the Plaza and even downtown KC are a breeze with the incredibly easy highway access! Sellers love their home and hate to leave - don't miss your chance to make it yours!...
Contact an agent
Home facts
- Year built:1940
- Subdivision & Development:Mission Highlands
- Listing ID #:2646975
- Updated:October 24, 2026 at 11:29 AM
Rooms and interior
- Bedrooms:3
- Total bathrooms:2
- Full bathrooms:2
- Rooms Total:8
- Kitchen Description:Dishwasher, Disposal, Microwave, Refrigerator
- Basement:Yes
- Basement Description:Full, Inside Entrance, Stone/Rock
- Living area:1,448 sq. ft.
Heating and cooling
- Cooling:Electric
- Heating:Forced Air Gas
Structure and exterior
- Roof:Composition
- Year built:1940
- Building area:1,448 sq. ft.
- Lot area:0.18 Acres
- Lot Features:City Lot, Level
- Architectural Style:1.5 Stories
- Construction Materials:Stone & Frame
- Foundation Description:Stone/Rock
Schools
- High school:SM East
- Middle school:Indian Hills
- Elementary school:Highlands
Utilities
- Water:City/Public
- Sewer:Public Sewer
Finances and disclosures
- Price:$420,000
- Price per sq. ft.:$290.06
Features and amenities
- Appliances:Dishwasher, Disposal, Fireplace Screen, Gas Range, Microwave, Refrigerator, Washer
- Amenities:Ceiling Fan(s), Pantry, Walk-In Closet(s)
Parking
- Parking description:Attached
- Garage:Yes
- Garage spaces:1
 HeartlandMLS©2026. Information Deemed Reliable But Not Guaranteed. This information is being provided by the HeartlandMLS. The listings presented here may or may not be listed by the Broker/Agent operating this website. This information is intended for the personal use of consumers and may not be used for any purpose other than to identify prospective properties consumers may be interested in purchasing. Data <Last Updated October 24, 2026 MOKS_HL Member Broker: Gregory Freeman
New listings near 5924 Delmar Street
- New
 $525,000Active3 beds 3 baths2,410 sq. ft.
5927 Mission Road, Fairway, KS 66205
MLS# 2647425Listed by: LISTWITHFREEDOM.COM INC - Open Sat, 1 to 3pmNew
 $825,000Active3 beds 4 baths2,886 sq. ft.
4124 Brookridge Drive, Fairway, KS 66205
MLS# 2646949Listed by: REECENICHOLS -JOHNSON COUNTY W  $450,000Pending3 beds 3 baths1,869 sq. ft.
6126 Granada Street, Fairway, KS 66205
MLS# 2646216Listed by: COMPASS REALTY GROUP $690,000Active4 beds 3 baths2,461 sq. ft.
5307 Aberdeen Road, Fairway, KS 66205
MLS# 2646006Listed by: REAL BROKER, LLC $1,295,000Active4 beds 4 baths4,000 sq. ft.
3714 W 61st Terrace, Fairway, KS 66205
MLS# 2646157Listed by: COMPASS REALTY GROUP $388,800Pending2 beds 1 baths1,406 sq. ft.
4514 W 62nd Terrace, Fairway, KS 66205
MLS# 2644388Listed by: KELLER WILLIAMS REALTY PARTNERS INC. $725,000Pending3 beds 3 baths2,350 sq. ft.
5545 Canterbury Road, Fairway, KS 66205
MLS# 2644575Listed by: COMPASS REALTY GROUP $385,000Pending3 beds 2 baths1,649 sq. ft.
6141 Catalina Street, Fairway, KS 66205
MLS# 2644183Listed by: COMPASS REALTY GROUP $495,000Pending3 beds 2 baths1,568 sq. ft.
5943 El Monte Street, Fairway, KS 66205
MLS# 2640582Listed by: SAGE SOTHEBY'S INTERNATIONAL REALTY


Protect your home and budget from life's surprises with an Assurant Home Warranty, backed by a partner that supports you through every step of homeownership. Explore Plans.
©2026 Century 21 Real Estate LLC. All rights reserved. CENTURY 21®, the CENTURY 21 Logo and C21® are service marks owned by Century 21 Real Estate LLC. Century 21 Real Estate LLC fully supports the principles of the Fair Housing Act and the Equal Opportunity Act. Each office is independently owned and operated. Listing information is deemed reliable but not guaranteed accurate.