
505 Sunset Drive, Fort Scott, KS 66701
Local realty services provided by:CENTURY 21 Team Elite
505 Sunset Drive,Fort Scott, KS 66701
- 3 Beds
- 2 Baths
- - sq. ft.
- Single family
- Sold
Listed by: crystal mason
Office: front door real estate, inc.
MLS#:2640873
Source:MOKS_HL
Sorry, we are unable to map this address
Price summary
- Price:
About this home
The 1941 Storybook Cottage: A Corner-Lot Treasure Once upon a time, home meant a place of absolute charm, framed by mature trees on a prominent corner and welcoming you with a timeless facade. Tucked away in a quiet Fort Scott neighborhood, this magnificent 1941 white brick cottage feels like a chapter out of a classic storybook. Combining vintage romance with double the fireside warmth, this 3-bedroom, 2-bathroom cottage treasure is beautifully situated on a spacious corner lot. Property is sold in its present condition.
Contact an agent
Home facts
- Year built:1941
- Subdivision & Development:None
- Listing ID #:2640873
- Added:32 day(s) ago
- Updated:October 11, 2026 at 07:55 AM
Rooms and interior
- Bedrooms:3
- Total bathrooms:2
- Full bathrooms:2
- Rooms Total:9
- Basement:Yes
- Basement Description:Unfinished
Heating and cooling
- Cooling:Electric
- Heating:Forced Air Gas
Structure and exterior
- Year built:1941
- Architectural Style:Ranch
Utilities
- Water:City/Public
- Sewer:Public Sewer
Finances and disclosures
- Price:
Features and amenities
- Amenities:Ceiling Fan(s)
Parking
- Parking description:Attached, Off Street
- Garage:Yes
- Garage spaces:2
 HeartlandMLS©2026. Information Deemed Reliable But Not Guaranteed. This information is being provided by the HeartlandMLS. The listings presented here may or may not be listed by the Broker/Agent operating this website. This information is intended for the personal use of consumers and may not be used for any purpose other than to identify prospective properties consumers may be interested in purchasing. Data <Last Updated October 11, 2026 MOKS_HL Member Broker: Gregory Freeman
New listings near 505 Sunset Drive
- New
 $340,000Active3 beds 2 baths2,484 sq. ft.
1455 205th Street, Fort Scott, KS 66701
MLS# 2643940Listed by: LYONS REALTY GROUP - New
 $195,000Active3 beds 2 baths1,800 sq. ft.
815 S Eddy Street, Fort Scott, KS 66701
MLS# 2645723Listed by: LYONS REALTY GROUP - New
 $145,000Active4 beds 3 baths2,255 sq. ft.
306 S Andrick Street, Fort Scott, KS 66701
MLS# 2646279Listed by: STEWART REALTY COMPANY  $45,000Pending0.44 Acres
1715 E 1st Street, Fort Scott, KS 66701
MLS# 2643134Listed by: FRONT DOOR REAL ESTATE, INC.- New
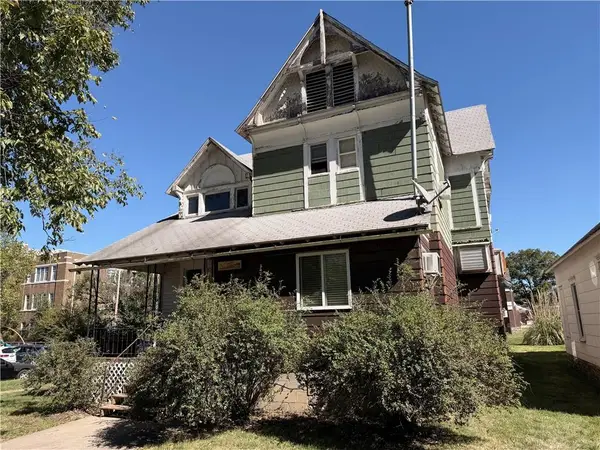 $119,000Active-- beds -- baths
501 S Judson St Street, Fort Scott, KS 66701
MLS# 2645287Listed by: PLATINUM REALTY LLC - New
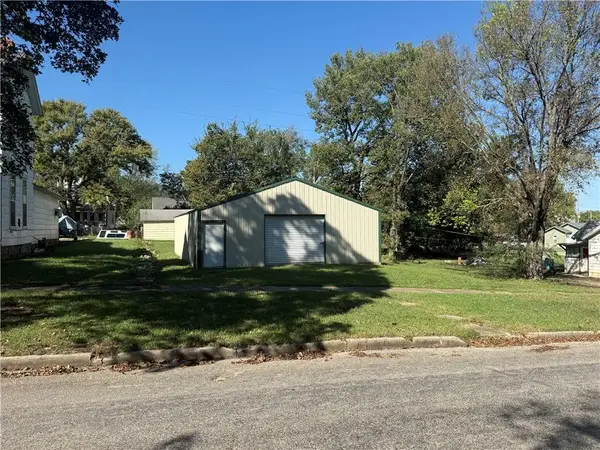 $59,000Active-- beds 1 baths1,530 sq. ft.
112 S Margrave Street, Fort Scott, KS 66701
MLS# 2645275Listed by: STEWART REALTY COMPANY 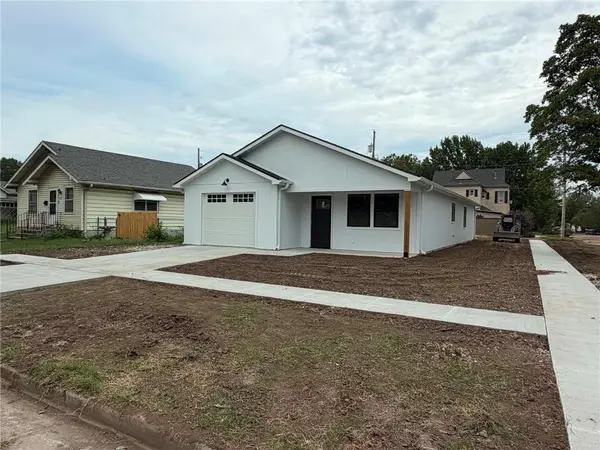 $177,000Pending3 beds 2 baths1,290 sq. ft.
423 S Holbrook Street, Fort Scott, KS 66701
MLS# 2642966Listed by: STEWART REALTY COMPANY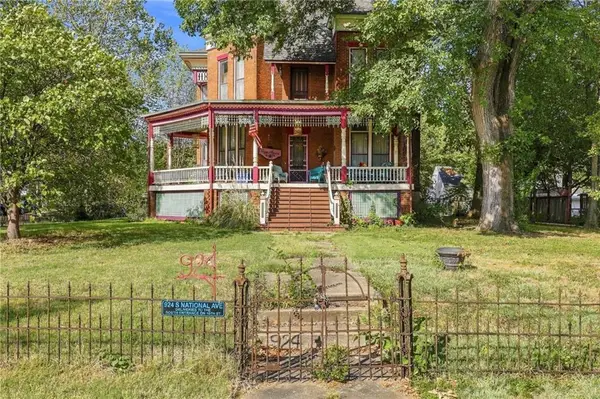 $345,000Active4 beds 2 baths3,633 sq. ft.
924 S National Avenue, Fort Scott, KS 66701
MLS# 2643956Listed by: LYONS REALTY GROUP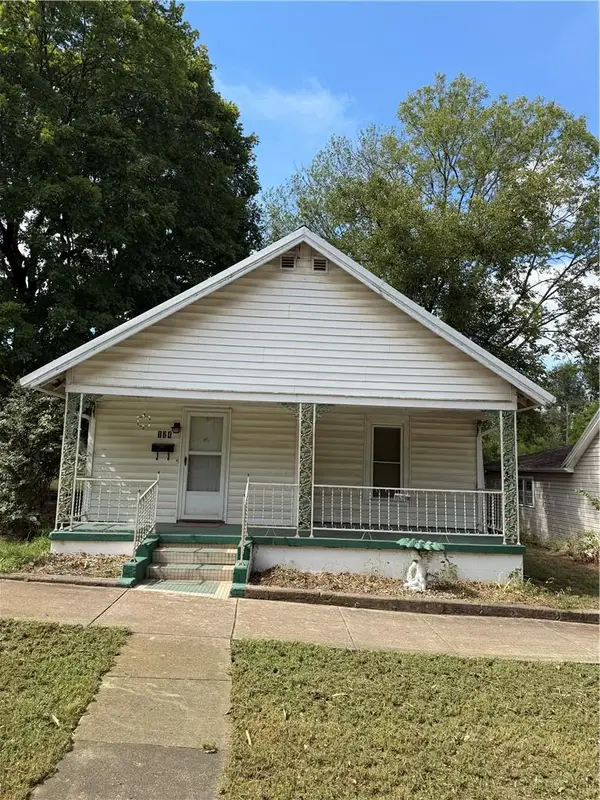 $52,000Pending2 beds 2 baths1,020 sq. ft.
124 S Barbee Street, Fort Scott, KS 66701
MLS# 2644639Listed by: CLINCH REALTY LLC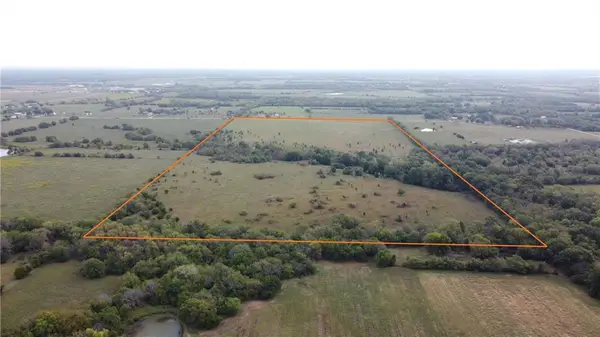 $440,000Active80 Acres
00 165th Street, Fort Scott, KS 66701
MLS# 2644462Listed by: TROPHY PROPERTIES & AUCTION


Protect your home and budget from life's surprises with an Assurant Home Warranty, backed by a partner that supports you through every step of homeownership. Explore Plans.
©2026 Century 21 Real Estate LLC. All rights reserved. CENTURY 21®, the CENTURY 21 Logo and C21® are service marks owned by Century 21 Real Estate LLC. Century 21 Real Estate LLC fully supports the principles of the Fair Housing Act and the Equal Opportunity Act. Each office is independently owned and operated. Listing information is deemed reliable but not guaranteed accurate.