
609 Meadow Lane, Fort Scott, KS 66701
Local realty services provided by:CENTURY 21 Team Elite
609 Meadow Lane,Fort Scott, KS 66701
$335,000
- 4 Beds
- 3 Baths
- 2,694 sq. ft.
- Single family
- Active
Listed by: crystal mason
Office: front door real estate, inc.
MLS#:2648195
Source:MOKS_HL
Price summary
- Price:$335,000
- Price per sq. ft.:$124.35
About this home
The textured stone facade and brick walkway establish the classic ranch exterior of this serene residence situated on a 0.34-acre lot in Fort Scott. Constructed with wood siding, stucco, and stone veneer accents under a shingle roof, the exterior presents an inviting arrival. An expansive concrete driveway leads to a covered porch and private entrance, while also providing access to attached three-car garage and workshop equipped with central heat and air conditioning, concrete flooring, wood paneled walls, multiple bay doors, storage closets, electrical outlets, camper plug in outlet and garage door openers.
Within the home, the multi-level layout features 2,694 square feet of living area with four bedrooms and three full bathrooms, including a welcoming entryway with vinyl flooring. The warm, airy main living space is designed with vaulted ceilings, carpeted stairs with a wooden railing, carpeted flooring, and ceiling fans. A functional kitchen features warm wood cabinetry and is equipped with vinyl flooring, a peninsula, a pantry, built-in features, and appliances including a dishwasher, electric range with built in oven, and range hood alongside an adjacent dining area.
Comfortable spaces for daily living continue into the inviting bedrooms, including a primary suite with an adjacent full bathroom, carpeted flooring, ceiling fans, and built-in closet features such as wooden shelving. A finished basement provides a lower-level recreation room, a wide horizontal window , 4th bedroom with carpeted flooring and vinyl flooring, while a utility closet features a workspace with cabinetry, a laminate countertop, vinyl flooring, housing a natural gas, forced air heating system alongside an electric dryer hookup.
Tranquil afternoons can be enjoyed in the gently sloping yard shaded by mature trees and greenery. For additional details or to arrange a private showing, please contact Crystal Mason at 620-224-6875....
Contact an agent
Home facts
- Year built:1959
- Subdivision & Development:Other
- Listing ID #:2648195
- Added:8 day(s) ago
- Updated:November 06, 2026 at 03:34 PM
Rooms and interior
- Bedrooms:4
- Total bathrooms:3
- Full bathrooms:3
- Rooms Total:7
- Kitchen Description:Dishwasher
- Basement:Yes
- Basement Description:Finished, Full, Garage Entrance, Walk Out
- Living area:2,694 sq. ft.
Heating and cooling
- Cooling:Electric
- Heating:Forced Air Gas, Heat Pump, Natural Gas
Structure and exterior
- Roof:Composition
- Year built:1959
- Building area:2,694 sq. ft.
- Lot area:0.34 Acres
- Architectural Style:Split Entry
- Construction Materials:Frame, Wood Siding
Utilities
- Water:City/Public
- Sewer:Public Sewer
Finances and disclosures
- Price:$335,000
- Price per sq. ft.:$124.35
Features and amenities
- Appliances:Dishwasher, Free-Standing Electric Oven
- Amenities:Ceiling Fan(s), Pantry
Parking
- Parking description:Attached, Off Street
- Garage:Yes
- Garage spaces:3
 HeartlandMLS©2026. Information Deemed Reliable But Not Guaranteed. This information is being provided by the HeartlandMLS. The listings presented here may or may not be listed by the Broker/Agent operating this website. This information is intended for the personal use of consumers and may not be used for any purpose other than to identify prospective properties consumers may be interested in purchasing. Data <Last Updated November 6, 2026 MOKS_HL Member Broker: Gregory Freeman
New listings near 609 Meadow Lane
- New
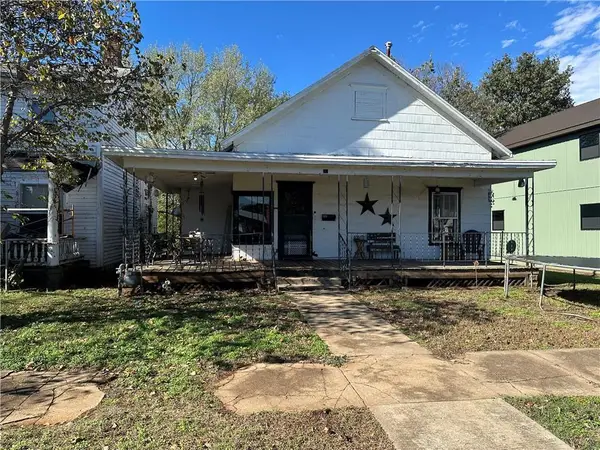 $44,900Active2 beds 1 baths1,317 sq. ft.
110 N. Judson Street, Fort Scott, KS 66701
MLS# 2650421Listed by: STEWART REALTY COMPANY - New
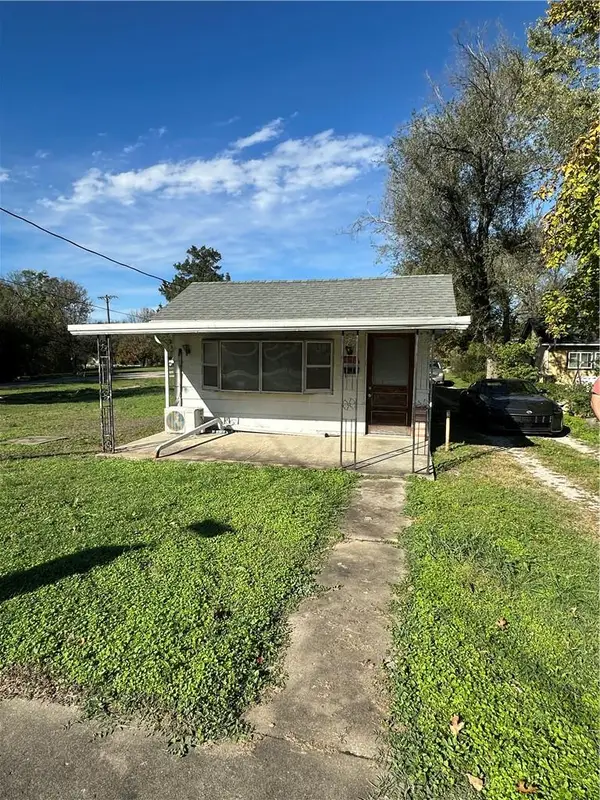 $33,900Active1 beds 1 baths792 sq. ft.
1605 E. Wall Street, Fort Scott, KS 66701
MLS# 2650441Listed by: STEWART REALTY COMPANY - New
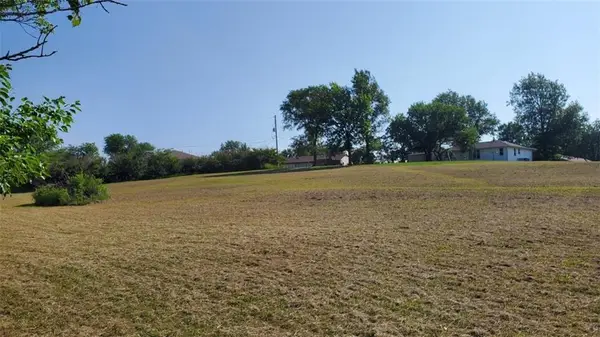 $29,900Active3.2 Acres
Richards Road, Fort Scott, KS 66701
MLS# 2650636Listed by: BOURBON COUNTY PROPERTIES - New
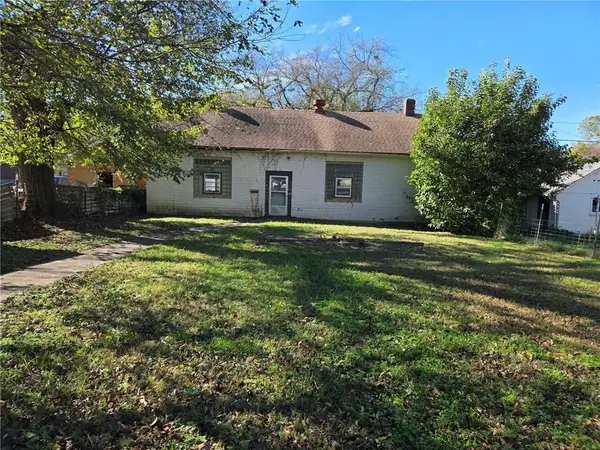 $25,000Active2 beds 1 baths1,152 sq. ft.
510 S Lowman Street, Fort Scott, KS 66701
MLS# 2650142Listed by: STEWART REALTY COMPANY - New
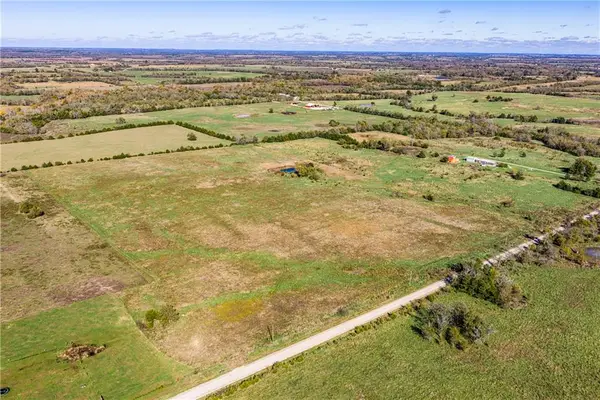 $165,000Active-- beds -- baths
0 Poplar Road, Fort Scott, KS 66701
MLS# 2650491Listed by: SIGNATURE REALTY, LLC - New
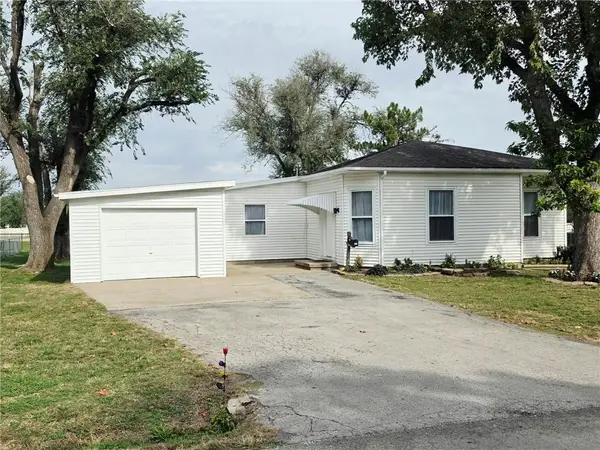 $229,000Active3 beds 1 baths1,520 sq. ft.
307 W 23rd Street, Fort Scott, KS 66701
MLS# 2649701Listed by: COBB REALTY INC - New
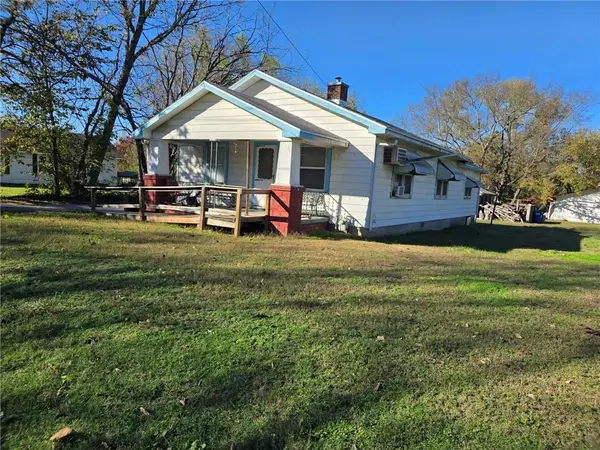 $49,000Active2 beds 1 baths1,144 sq. ft.
1633 E Oak Street, Fort Scott, KS 66701
MLS# 2650128Listed by: STEWART REALTY COMPANY - New
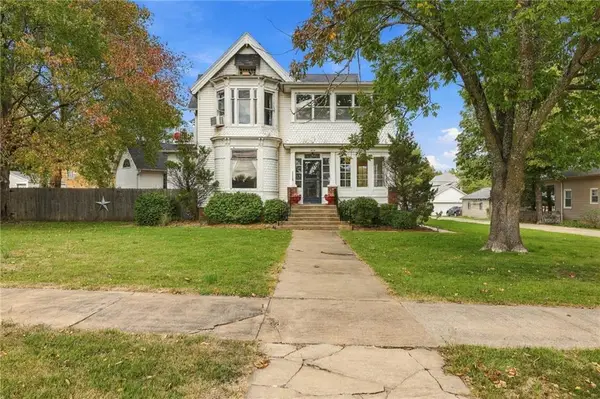 $157,500Active5 beds 2 baths3,227 sq. ft.
425 W 9th Street, Fort Scott, KS 66701
MLS# 2648319Listed by: LYONS REALTY GROUP - New
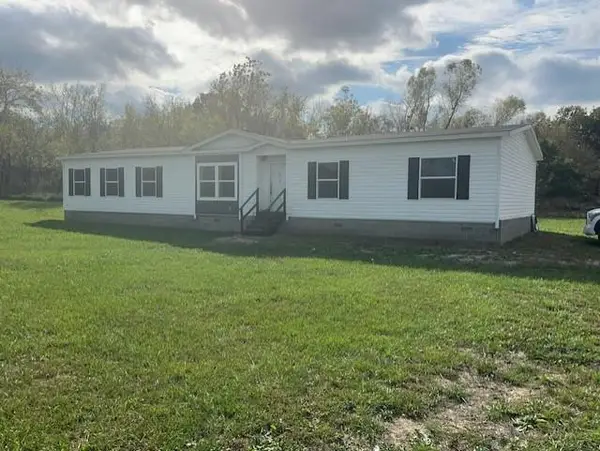 $109,900Active4 beds 2 baths2,090 sq. ft.
1292 255th Street, Fort Scott, KS 66701
MLS# 2649912Listed by: CURTIS & SONS REALTY 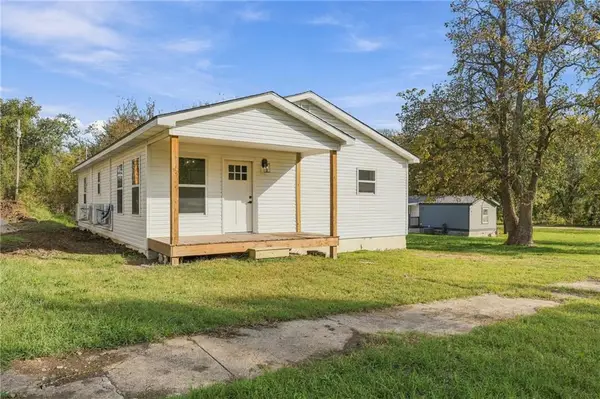 $140,000Pending3 beds 2 baths1,290 sq. ft.
1221 E Pine Street, Fort Scott, KS 66701
MLS# 2648227Listed by: LYONS REALTY GROUP


Protect your home and budget from life's surprises with an Assurant Home Warranty, backed by a partner that supports you through every step of homeownership. Explore Plans.
©2026 Century 21 Real Estate LLC. All rights reserved. CENTURY 21®, the CENTURY 21 Logo and C21® are service marks owned by Century 21 Real Estate LLC. Century 21 Real Estate LLC fully supports the principles of the Fair Housing Act and the Equal Opportunity Act. Each office is independently owned and operated. Listing information is deemed reliable but not guaranteed accurate.