
18390 Butternut Street, Gardner, KS 66030
Local realty services provided by:CENTURY 21 Team Elite
18390 Butternut Street,Gardner, KS 66030
$425,000
- 3 Beds
- 3 Baths
- 2,325 sq. ft.
- Single family
- Active
Upcoming open houses
- Fri, Oct 0204:00 pm - 06:00 pm
- Sat, Oct 0311:00 am - 01:00 pm
Listed by: nycole clark
Office: real broker, llc.
MLS#:2644811
Source:MOKS_HL
Price summary
- Price:$425,000
- Price per sq. ft.:$182.8
About this home
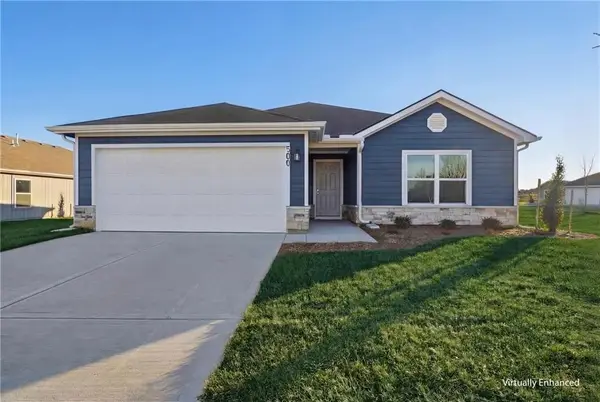
If great location + great layout + great outdoor space is on your wish list, keep reading. Welcome home to this inviting 3-bedroom, 2.5-bathroom home that features an ideal layout, great curb appeal and plenty of space both and inside and out. You are instantly drawn in by the huge windows offering abundant natural light. The open floor plan includes a large living space that seamlessly flows into the kitchen. The primary suite and two additional bedrooms with a full bathroom complete the upper level while the finished basement gives you room for a home office, gym, or family room. There is also a 4th non-conforming bedroom.
This home sits on a corner lot with a spacious back yard and covered back deck, perfect for BBQ's, entertaining, relaxing or enjoying sunsets. And the location? So convenient! You'll be close to schools, shopping, dining, parks and highway access, making the daily commute & errands a whole lot easier.
What more could you ask for? Don't just scroll past this one! Schedule your showing today and see if this is the place you've been looking for. Your next chapter might be waiting right here!...
Contact an agent
Home facts
- Year built:2003
- Subdivision & Development:Fairfield
- Listing ID #:2644811
- Added:1 day(s) ago
- Updated:October 01, 2026 at 07:32 PM
Rooms and interior
- Bedrooms:3
- Total bathrooms:3
- Full bathrooms:2
- Half bathrooms:1
- Rooms Total:4
- Kitchen Description:Dishwasher, Disposal, Microwave, Refrigerator
- Basement:Yes
- Basement Description:Egress Window(s), Finished, Full
- Living area:2,325 sq. ft.
Heating and cooling
- Cooling:Electric
- Heating:Natural Gas
Structure and exterior
- Roof:Composition
- Year built:2003
- Building area:2,325 sq. ft.
- Lot area:0.29 Acres
- Lot Features:City Lot, Corner Lot
- Architectural Style:2 Stories
- Construction Materials:Frame
Schools
- High school:Gardner Edgerton
- Middle school:Trailridge
- Elementary school:Nike
Utilities
- Water:City/Public
- Sewer:Public Sewer
Finances and disclosures
- Price:$425,000
- Price per sq. ft.:$182.8
Features and amenities
- Appliances:Dishwasher, Disposal, Microwave, Refrigerator, Washer
- Amenities:Ceiling Fan(s), Walk-In Closet(s)
Parking
- Parking description:Attached
- Garage:Yes
- Garage spaces:3
 HeartlandMLS©2026. Information Deemed Reliable But Not Guaranteed. This information is being provided by the HeartlandMLS. The listings presented here may or may not be listed by the Broker/Agent operating this website. This information is intended for the personal use of consumers and may not be used for any purpose other than to identify prospective properties consumers may be interested in purchasing. Data <Last Updated October 1, 2026 MOKS_HL Member Broker: Gregory Freeman
New listings near 18390 Butternut Street
- Coming SoonOpen Sat, 1 to 3pm
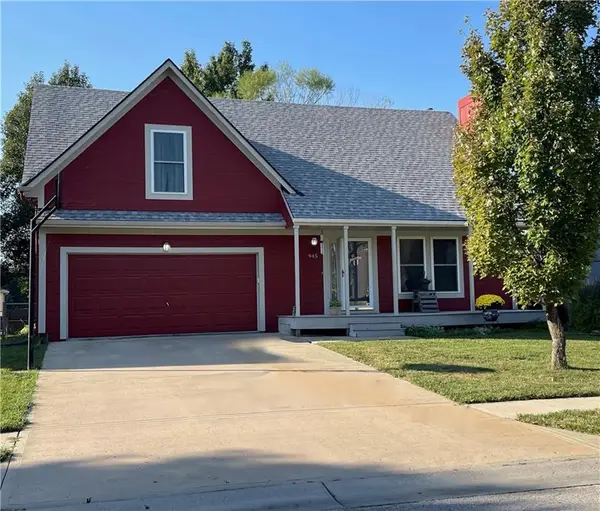 $375,000Coming Soon4 beds 3 baths1,725 sq. ft.
945 E Cottage Creek Drive, Gardner, KS 66030
MLS# 2642319Listed by: REECENICHOLS - OVERLAND PARK - Coming Soon
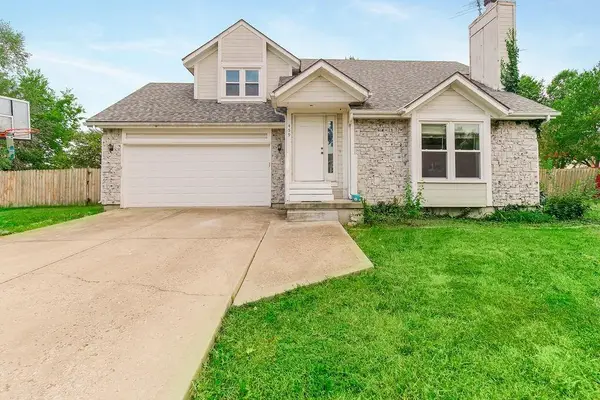 $350,000Coming Soon3 beds 3 baths1,910 sq. ft.
459 N Cherry Street, Gardner, KS 66030
MLS# 2643665Listed by: VETERANS REALTY - New
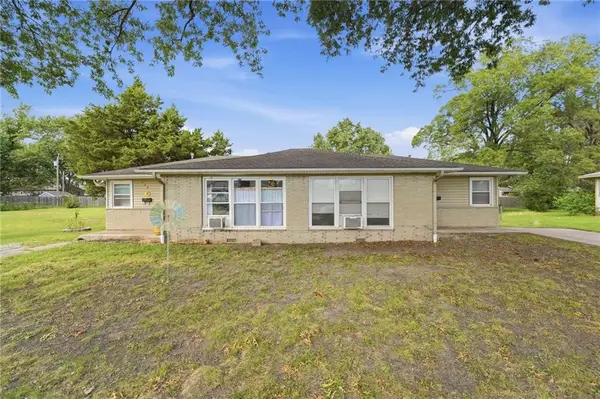 $225,000Active-- beds -- baths
430 and 432 Shawnee Street, Gardner, KS 66030
MLS# 2643858Listed by: KELLER WILLIAMS REALTY PARTNERS INC. - New
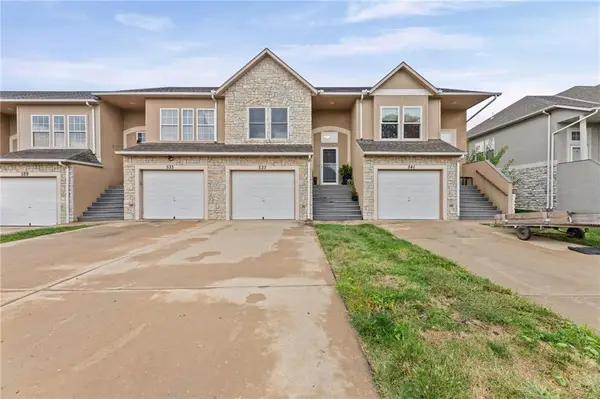 $225,000Active3 beds 2 baths1,341 sq. ft.
537 S Woodson Lane, Gardner, KS 66030
MLS# 2644824Listed by: KEDISH REALTY, INC.  $325,000Pending3 beds 2 baths1,337 sq. ft.
17671 Jubilee Street, Gardner, KS 66030
MLS# 2644901Listed by: REECENICHOLS - LEES SUMMIT- New
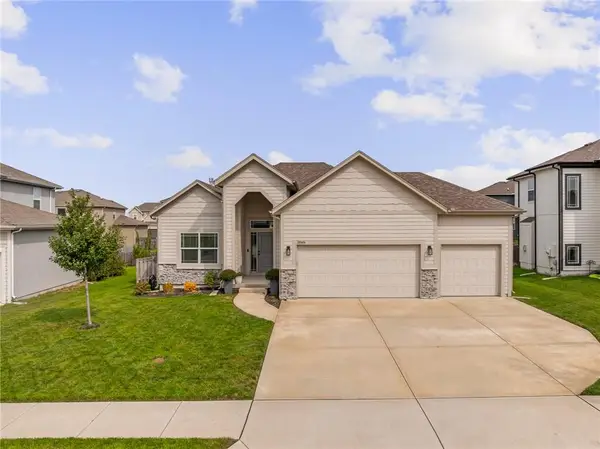 $545,000Active5 beds 4 baths2,604 sq. ft.
28414 W 162nd Street, Gardner, KS 66030
MLS# 2644761Listed by: REECENICHOLS -JOHNSON COUNTY W 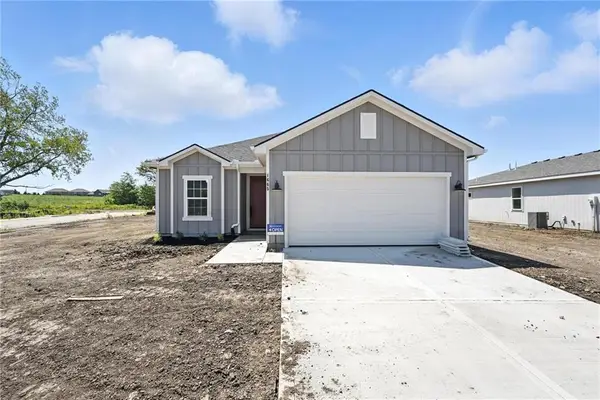 $352,928Pending3 beds 2 baths1,337 sq. ft.
17585 Spivey Street, Gardner, KS 66030
MLS# 2644754Listed by: REECENICHOLS - LEES SUMMIT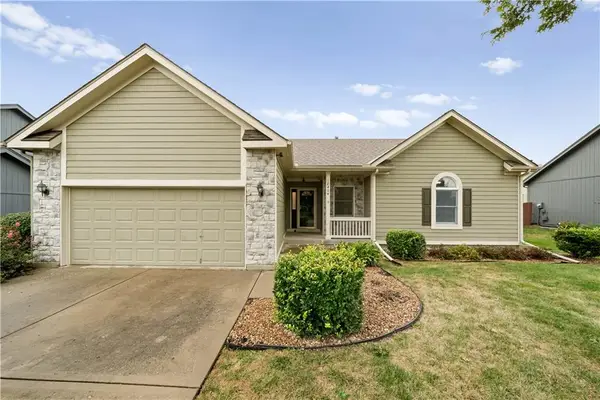 $375,000Pending3 beds 2 baths1,626 sq. ft.
18404 Ash Street, Gardner, KS 66030
MLS# 2642393Listed by: KELLER WILLIAMS REALTY PARTNERS INC.- New
 $359,995Active3 beds 2 baths1,446 sq. ft.
781 N Buckeye Street, Gardner, KS 66030
MLS# 2644274Listed by: PLATINUM REALTY LLC


Protect your home and budget from life's surprises with an Assurant Home Warranty, backed by a partner that supports you through every step of homeownership. Explore Plans.
©2026 Century 21 Real Estate LLC. All rights reserved. CENTURY 21®, the CENTURY 21 Logo and C21® are service marks owned by Century 21 Real Estate LLC. Century 21 Real Estate LLC fully supports the principles of the Fair Housing Act and the Equal Opportunity Act. Each office is independently owned and operated. Listing information is deemed reliable but not guaranteed accurate.