
18509 Sycamore Court, Gardner, KS 66030
Local realty services provided by:CENTURY 21 Crossroads
18509 Sycamore Court,Gardner, KS 66030
$385,000
- 4 Beds
- 3 Baths
- 1,899 sq. ft.
- Single family
- Coming Soon
Listed by: sherry timbrook
Office: bhg kansas city homes
MLS#:2649183
Source:MOKS_HL
Price summary
- Price:$385,000
- Price per sq. ft.:$202.74
About this home
* A wonderful opportunity in Gardner's established Evergreen Park neighborhood! * This 4-bedroom, 2.5-bath traditional two-story has benefited from an impressive list of improvements over the past several years, including a newer roof, new windows, HVAC system, exterior paint, garage door, interior flooring, and updated lighting. * The kitchen features freshly painted white cabinetry, granite countertops, stainless steel appliances, and hardwood flooring, with an adjoining dining area overlooking the backyard. * The main level also offers a comfortable living room with fireplace and convenient laundry room. Upstairs, you'll find four bedrooms, including a spacious primary suite with private bath and customized closet storage, all with hardwood floors! * The full basement offers additional versatility for recreation, hobbies, exercise, or storage. While not included in the home's finished square footage, portions of the space feature installed flooring, painted walls, and lighting that enhance its everyday functionality
* Outside, enjoy a fenced backyard, patio, and deck with recently updated railing and trim. * No HOA! * Convenient access to I-35, Gardner amenities, and employment centers throughout southern Johnson County. A home with meaningful improvements already completed and plenty of space to make your own! *...
Contact an agent
Home facts
- Year built:1999
- Subdivision & Development:Evergreen Park
- Listing ID #:2649183
- Updated:October 28, 2026 at 07:58 PM
Rooms and interior
- Bedrooms:4
- Total bathrooms:3
- Full bathrooms:2
- Half bathrooms:1
- Rooms Total:6
- Kitchen Description:Dishwasher, Microwave, Refrigerator
- Basement:Yes
- Basement Description:Full, Inside Entrance
- Living area:1,899 sq. ft.
Heating and cooling
- Cooling:Electric
- Heating:Forced Air Gas
Structure and exterior
- Roof:Composition
- Year built:1999
- Building area:1,899 sq. ft.
- Lot area:0.18 Acres
- Lot Features:City Lot
- Architectural Style:2 Stories
- Construction Materials:Board & Batton
Schools
- High school:Gardner Edgerton
- Middle school:Trailridge
- Elementary school:Nike
Utilities
- Water:City/Public - Verify
- Sewer:Public Sewer
Finances and disclosures
- Price:$385,000
- Price per sq. ft.:$202.74
Features and amenities
- Appliances:Dishwasher, Microwave, Refrigerator
- Amenities:Pantry, Walk-In Closet(s)
Parking
- Parking description:Attached
- Garage:Yes
- Garage spaces:2
 HeartlandMLS©2026. Information Deemed Reliable But Not Guaranteed. This information is being provided by the HeartlandMLS. The listings presented here may or may not be listed by the Broker/Agent operating this website. This information is intended for the personal use of consumers and may not be used for any purpose other than to identify prospective properties consumers may be interested in purchasing. Data <Last Updated October 28, 2026 MOKS_HL Member Broker: Levi McClure
New listings near 18509 Sycamore Court
- Coming Soon
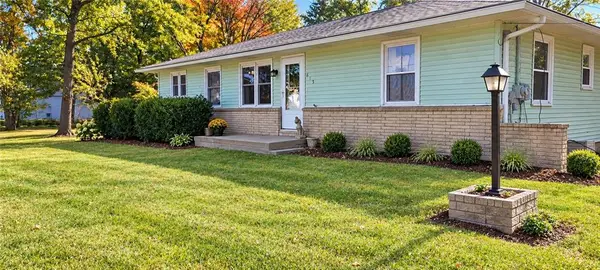 $340,000Coming Soon3 beds 2 baths1,410 sq. ft.
615 W Santa Fe Street, Gardner, KS 66030
MLS# 2649098Listed by: REECENICHOLS- LEAWOOD TOWN CENTER - Coming Soon
 $499,999Coming Soon4 beds 3 baths2,768 sq. ft.
505 E White Circle, Gardner, KS 66030
MLS# 2649005Listed by: REECENICHOLS -JOHNSON COUNTY W - Coming Soon
 $500,000Coming Soon2 beds 3 baths2,611 sq. ft.
15836 Gardner East Road, Gardner, KS 66030
MLS# 2647314Listed by: REAL BROKER, LLC - Coming SoonOpen Sat, 12 to 2pm
 $305,000Coming Soon3 beds 3 baths1,812 sq. ft.
700 W Shawnee Court, Gardner, KS 66030
MLS# 2647252Listed by: KW KANSAS CITY METRO - Coming Soon
 $449,000Coming Soon4 beds 4 baths2,239 sq. ft.
867 N Cedar Street, Gardner, KS 66030
MLS# 2646664Listed by: WEICHERT, REALTORS WELCH & CO. - Coming Soon
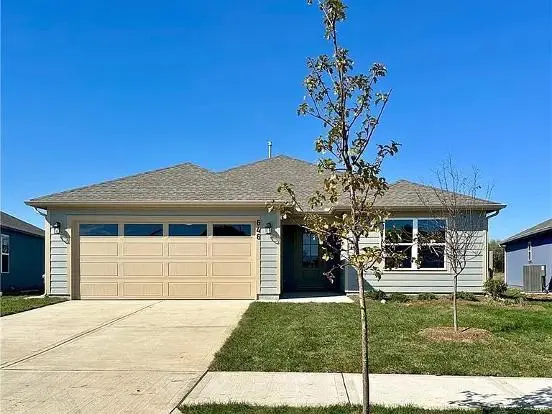 $395,900Coming Soon4 beds 2 baths1,840 sq. ft.
646 N Pecan Street, Gardner, KS 66030
MLS# 2647074Listed by: RE/MAX REALTY SUBURBAN INC - New
 $299,900Active4 beds 3 baths2,200 sq. ft.
18417 Elm Street, Gardner, KS 66030
MLS# 2648490Listed by: RISE REAL ESTATE GROUP LLC - New
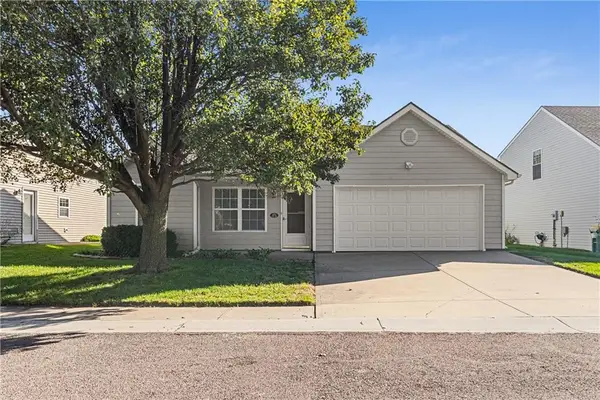 $280,000Active3 beds 2 baths1,152 sq. ft.
371 N Sumac Street, Gardner, KS 66030
MLS# 2648681Listed by: COMPASS REALTY GROUP - New
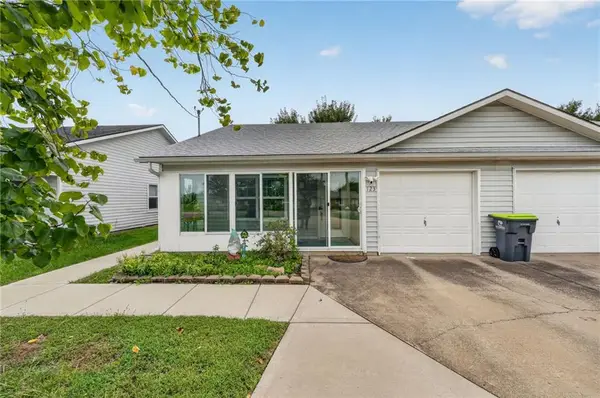 $249,000Active2 beds 1 baths955 sq. ft.
123 E Madison Street, Gardner, KS 66030
MLS# 2648697Listed by: ORENDA REAL ESTATE SERVICES


Protect your home and budget from life's surprises with an Assurant Home Warranty, backed by a partner that supports you through every step of homeownership. Explore Plans.
©2026 Century 21 Real Estate LLC. All rights reserved. CENTURY 21®, the CENTURY 21 Logo and C21® are service marks owned by Century 21 Real Estate LLC. Century 21 Real Estate LLC fully supports the principles of the Fair Housing Act and the Equal Opportunity Act. Each office is independently owned and operated. Listing information is deemed reliable but not guaranteed accurate.