
416 N Hickory Street, Gardner, KS 66030
Local realty services provided by:CENTURY 21 Crossroads
416 N Hickory Street,Gardner, KS 66030
$337,000
- 3 Beds
- 3 Baths
- 1,926 sq. ft.
- Single family
- Active
Listed by: taylor made team, porsche brown
Office: kw kansas city metro
MLS#:2646643
Source:MOKS_HL
Price summary
- Price:$337,000
- Price per sq. ft.:$174.97
About this home
What makes a house feel like home? It's the little things that make everyday living something to look forward to! Welcome to 416 N Hickory Street, where small-town charm meets everyday convenience in Gardner, KS. Inside, you'll find 3 bedrooms, 2.5 bathrooms, a welcoming living room with a cozy fireplace, and a kitchen that flows naturally into the heart of the home, making everyday living and entertaining feel effortless. Upstairs, the spacious primary suite offers a comfortable retreat, complete with a double vanity and walk-in closet. The basement offers additional space with the opportunity to add your own finishing touches and make it your own. But one of the real standouts? A spacious, level, fenced backyard with a deck that's just waiting for weekend cookouts, morning coffee, and evenings with friends. With no HOA and local favorites like Groundhouse Coffee, downtown Gardner, parks, and the Gardner Aquatic Center nearby, there's plenty to enjoy beyond your front door. Come see why this could be the perfect place to call home!...
Contact an agent
Home facts
- Year built:1999
- Subdivision & Development:Jamestown
- Listing ID #:2646643
- Added:10 day(s) ago
- Updated:October 23, 2026 at 11:45 AM
Rooms and interior
- Bedrooms:3
- Total bathrooms:3
- Full bathrooms:2
- Half bathrooms:1
- Rooms Total:10
- Kitchen Description:Dishwasher, Disposal, Microwave, Refrigerator
- Basement:Yes
- Basement Description:Egress Window(s), Finished, Inside Entrance
- Living area:1,926 sq. ft.
Heating and cooling
- Cooling:Electric
- Heating:Central Gas
Structure and exterior
- Roof:Composition
- Year built:1999
- Building area:1,926 sq. ft.
- Lot area:0.26 Acres
- Lot Features:City Lot, Corner Lot, Level
- Architectural Style:2 Stories
- Construction Materials:Frame, Wood Siding
- Exterior Features:Sat Dish Allowed
Schools
- High school:Gardner Edgerton
- Middle school:Nike
- Elementary school:Madison
Utilities
- Water:City/Public
- Sewer:Public Sewer
Finances and disclosures
- Price:$337,000
- Price per sq. ft.:$174.97
Features and amenities
- Appliances:Dishwasher, Disposal, Fireplace Screen, Free-Standing Electric Oven, Microwave, Refrigerator, Washer
- Amenities:Ceiling Fan(s), Painted Cabinets, Pantry, Walk-In Closet(s)
Parking
- Parking description:Attached, Built-In
- Garage:Yes
- Garage spaces:2
 HeartlandMLS©2026. Information Deemed Reliable But Not Guaranteed. This information is being provided by the HeartlandMLS. The listings presented here may or may not be listed by the Broker/Agent operating this website. This information is intended for the personal use of consumers and may not be used for any purpose other than to identify prospective properties consumers may be interested in purchasing. Data <Last Updated October 23, 2026 MOKS_HL Member Broker: Levi McClure
New listings near 416 N Hickory Street
- Coming Soon
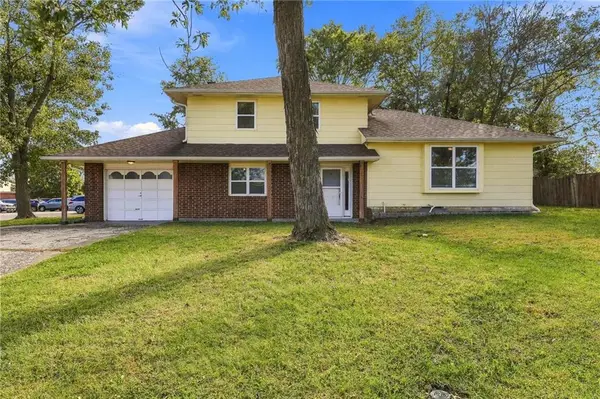 $300,000Coming Soon4 beds 2 baths1,863 sq. ft.
311 E Washington Street, Gardner, KS 66030
MLS# 2648361Listed by: KELLER WILLIAMS REALTY PARTNERS INC. - Coming Soon
 $500,000Coming Soon2 beds 3 baths2,611 sq. ft.
15836 Gardner East Road, Gardner, KS 66030
MLS# 2647314Listed by: REAL BROKER, LLC - Coming Soon
 $305,000Coming Soon3 beds 3 baths1,812 sq. ft.
700 W Shawnee Court, Gardner, KS 66030
MLS# 2647252Listed by: KW KANSAS CITY METRO - Coming Soon
 $449,000Coming Soon4 beds 4 baths2,239 sq. ft.
867 N Cedar Street, Gardner, KS 66030
MLS# 2646664Listed by: WEICHERT, REALTORS WELCH & CO. - Coming Soon
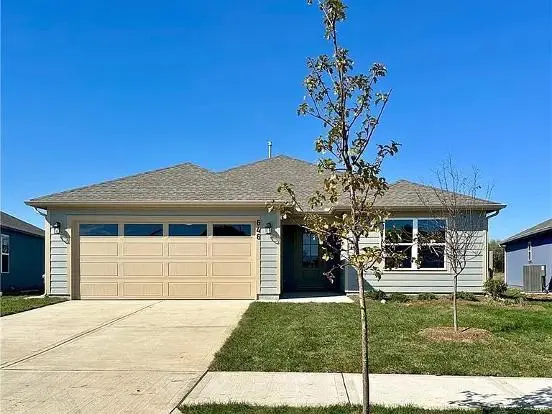 $395,900Coming Soon4 beds 2 baths1,840 sq. ft.
646 N Pecan Street, Gardner, KS 66030
MLS# 2647074Listed by: RE/MAX REALTY SUBURBAN INC - New
 $400,000Active4 beds 3 baths2,013 sq. ft.
530 W Washington Street, Gardner, KS 66030
MLS# 2646743Listed by: REAL BROKER, LLC-MO - New
 $524,950Active3 beds 2 baths1,547 sq. ft.
29645 W 196th Street, Gardner, KS 66030
MLS# 2647956Listed by: WEICHERT, REALTORS WELCH & CO. - New
 $524,950Active4 beds 3 baths2,172 sq. ft.
29637 W 196th Street, Gardner, KS 66030
MLS# 2647907Listed by: WEICHERT, REALTORS WELCH & CO. - New
 $325,000Active3 beds 2 baths1,524 sq. ft.
601 N Winwood Street, Gardner, KS 66030
MLS# 2647010Listed by: RE/MAX REVOLUTION - New
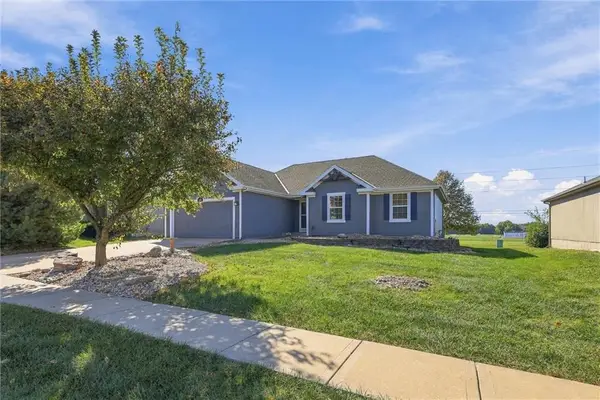 $337,500Active3 beds 2 baths1,296 sq. ft.
600 S Maple Street, Gardner, KS 66030
MLS# 2647785Listed by: REAL BROKER, LLC


Protect your home and budget from life's surprises with an Assurant Home Warranty, backed by a partner that supports you through every step of homeownership. Explore Plans.
©2026 Century 21 Real Estate LLC. All rights reserved. CENTURY 21®, the CENTURY 21 Logo and C21® are service marks owned by Century 21 Real Estate LLC. Century 21 Real Estate LLC fully supports the principles of the Fair Housing Act and the Equal Opportunity Act. Each office is independently owned and operated. Listing information is deemed reliable but not guaranteed accurate.