
792 S Poplar Street, Gardner, KS 66030
Local realty services provided by:CENTURY 21 Crossroads
792 S Poplar Street,Gardner, KS 66030
$289,950
- 2 Beds
- 2 Baths
- 1,321 sq. ft.
- Multi-family
- Active
Listed by: tammy waterman
Office: crown realty
MLS#:2646228
Source:MOKS_HL
Price summary
- Price:$289,950
- Price per sq. ft.:$219.49
- Monthly HOA dues:$205
About this home
Ranch with full basement in Gardner. This half duplex has a fabulous floor plan, open living spaces, and private bedroom areas on each end of the house. Fresh paint and new carpet throughout. The basement is sheet rocked and is ready for the finishing touches for a third bedroom, a bathroom, and additional living space. Enjoy the fall evenings on the new deck right off of the living room. Lots of storage space in the garage as well. Come and check out this one level living layout today!
Contact an agent
Home facts
- Year built:2006
- Subdivision & Development:Other
- Listing ID #:2646228
- Added:1 day(s) ago
- Updated:October 09, 2026 at 04:56 PM
Rooms and interior
- Bedrooms:2
- Total bathrooms:2
- Full bathrooms:2
- Rooms Total:2
- Basement:Yes
- Basement Description:Egress Window(s), Full, Inside Entrance, Walk Out
- Living area:1,321 sq. ft.
Heating and cooling
- Cooling:Electric
- Heating:Forced Air Gas
Structure and exterior
- Roof:Composition
- Year built:2006
- Building area:1,321 sq. ft.
- Lot area:0.13 Acres
- Lot Features:City Lot
- Architectural Style:Ranch
- Construction Materials:Board & Batton
Schools
- High school:Gardner Edgerton
- Middle school:Pioneer Ridge
- Elementary school:Nike
Utilities
- Water:City/Public
- Sewer:Public Sewer
Finances and disclosures
- Price:$289,950
- Price per sq. ft.:$219.49
Parking
- Parking description:Attached
- Garage:Yes
- Garage spaces:2
 HeartlandMLS©2026. Information Deemed Reliable But Not Guaranteed. This information is being provided by the HeartlandMLS. The listings presented here may or may not be listed by the Broker/Agent operating this website. This information is intended for the personal use of consumers and may not be used for any purpose other than to identify prospective properties consumers may be interested in purchasing. Data <Last Updated October 9, 2026 MOKS_HL Member Broker: Levi McClure
New listings near 792 S Poplar Street
- Coming Soon
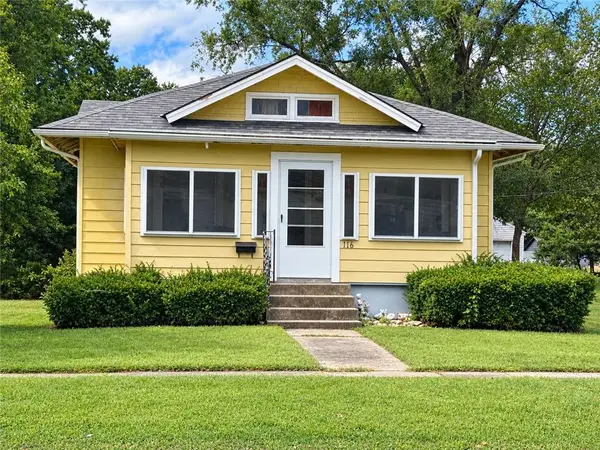 $225,000Coming Soon3 beds 2 baths1,430 sq. ft.
116 S Oak Street, Gardner, KS 66030
MLS# 2645177Listed by: REECENICHOLS -JOHNSON COUNTY W - New
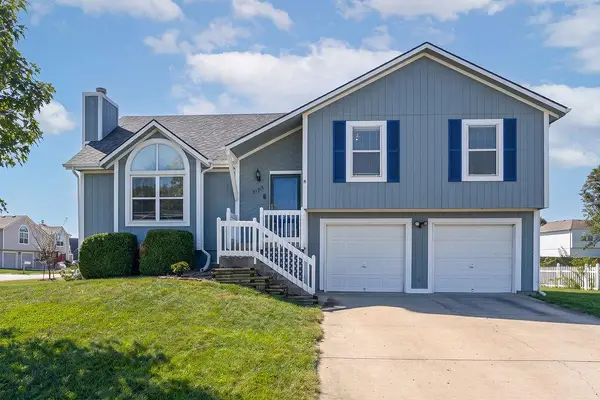 $305,000Active3 beds 2 baths1,412 sq. ft.
31213 W 172nd Terrace, Gardner, KS 66030
MLS# 2646329Listed by: COLDWELL BANKER REGAN REALTORS - Open Sat, 11am to 1pmNew
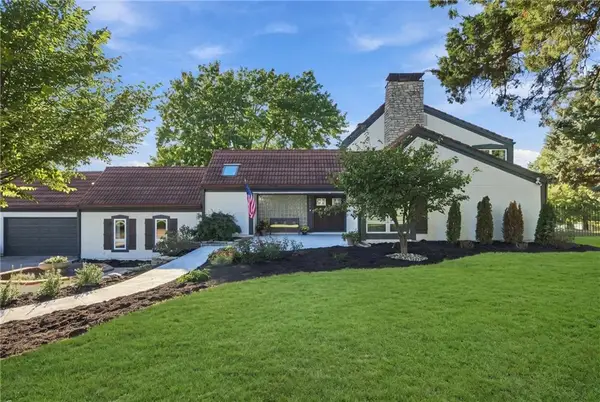 $1,400,000Active4 beds 6 baths5,180 sq. ft.
14340 S Gardner Road, Gardner, KS 66030
MLS# 2645697Listed by: REAL BROKER, LLC - New
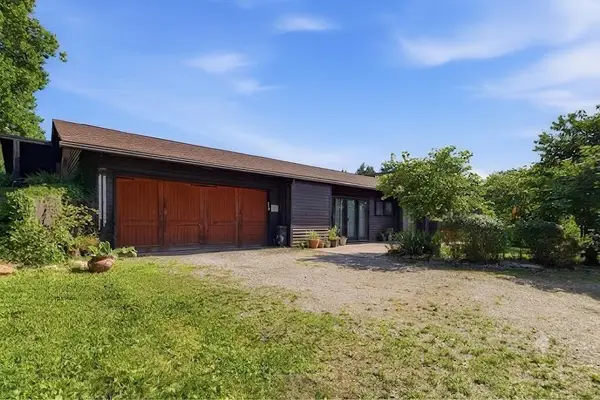 $690,000Active3 beds 2 baths1,922 sq. ft.
30750 W 143rd Street, Gardner, KS 66030
MLS# 2644560Listed by: COMPASS REALTY GROUP - New
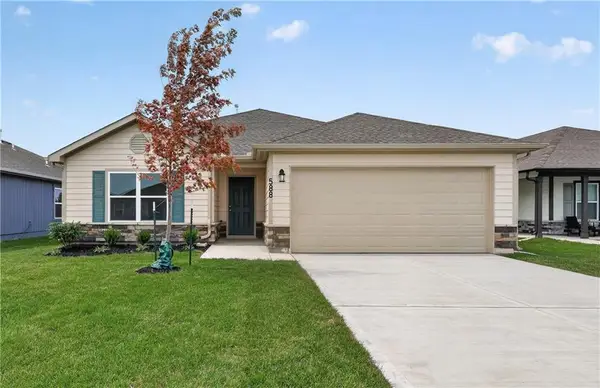 $346,995Active3 beds 2 baths1,355 sq. ft.
757 N Buckeye Street, Gardner, KS 66030
MLS# 2645855Listed by: PLATINUM REALTY LLC - New
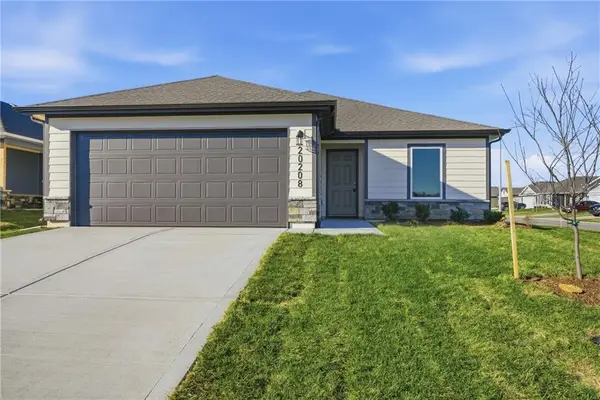 $304,491Active3 beds 2 baths1,216 sq. ft.
758 N Buckeye Street, Gardner, KS 66030
MLS# 2645857Listed by: PLATINUM REALTY LLC - Open Sat, 11am to 1pmNew
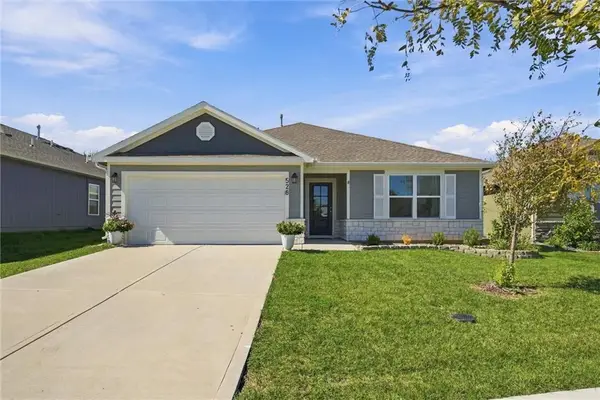 $335,000Active3 beds 2 baths1,414 sq. ft.
526 N Pear Street, Gardner, KS 66030
MLS# 2645684Listed by: REAL BROKER, LLC - Open Sat, 11am to 3pmNew
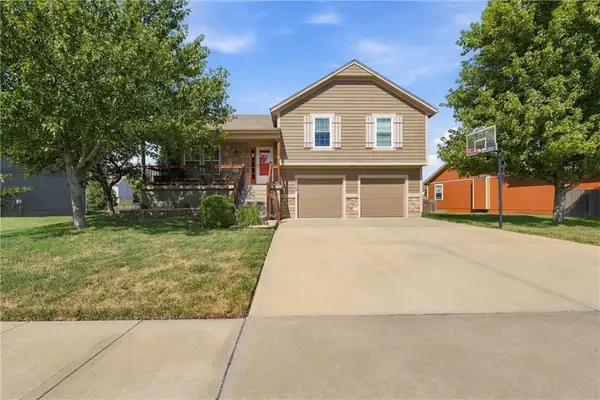 $355,000Active3 beds 3 baths1,772 sq. ft.
16749 Ingalls Street, Gardner, KS 66030
MLS# 2645720Listed by: REAL BROKER, LLC - New
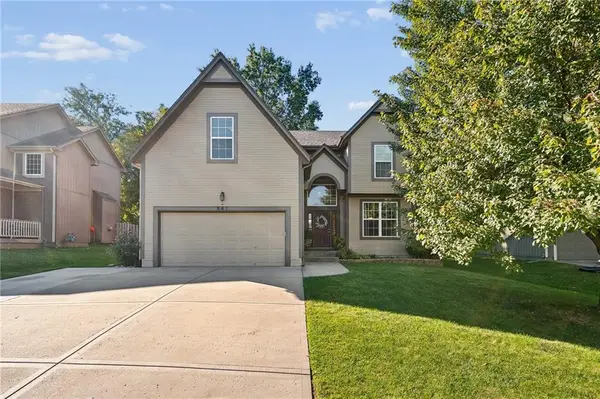 $435,000Active4 beds 3 baths2,500 sq. ft.
541 E Mockingbird Street, Gardner, KS 66030
MLS# 2645286Listed by: WEICHERT, REALTORS WELCH & CO.


Protect your home and budget from life's surprises with an Assurant Home Warranty, backed by a partner that supports you through every step of homeownership. Explore Plans.
©2026 Century 21 Real Estate LLC. All rights reserved. CENTURY 21®, the CENTURY 21 Logo and C21® are service marks owned by Century 21 Real Estate LLC. Century 21 Real Estate LLC fully supports the principles of the Fair Housing Act and the Equal Opportunity Act. Each office is independently owned and operated. Listing information is deemed reliable but not guaranteed accurate.