
607 Ottawa Street, Hiawatha, KS 66434
Local realty services provided by:CENTURY 21 Team Elite
607 Ottawa Street,Hiawatha, KS 66434
$147,000
- 4 Beds
- 2 Baths
- 1,808 sq. ft.
- Single family
- Active
Listed by: heather vernon
Office: heartland realty midwest llc.
MLS#:2649933
Source:MOKS_HL
Price summary
- Price:$147,000
- Price per sq. ft.:$81.31
About this home
Split level home with spacious lot priced well below County appraisal. Offered AS IS with a price adjustment intended upon completion of renovations. Enjoy the peaceful cul-de-sac neighborhood containing
this 4 bedroom, 2 bathroom home with attached 2 car garage. Ready for the investor or contractor buyer, priced to sell and capacity to close quickly!
Contact an agent
Home facts
- Subdivision & Development:None
- Listing ID #:2649933
- Added:2 day(s) ago
- Updated:November 06, 2026 at 03:34 PM
Rooms and interior
- Bedrooms:4
- Total bathrooms:2
- Full bathrooms:2
- Rooms Total:9
- Basement:Yes
- Basement Description:Crawl Space
- Living area:1,808 sq. ft.
Heating and cooling
- Cooling:Electric
- Heating:Central Gas
Structure and exterior
- Roof:Composition
- Building area:1,808 sq. ft.
- Lot area:0.4 Acres
- Architectural Style:Tri Level
- Construction Materials:Frame, Vinyl Siding
Utilities
- Water:City/Public
- Sewer:Public Sewer
Finances and disclosures
- Price:$147,000
- Price per sq. ft.:$81.31
Parking
- Parking description:Attached, Off Street
- Garage:Yes
- Garage spaces:2
 HeartlandMLS©2026. Information Deemed Reliable But Not Guaranteed. This information is being provided by the HeartlandMLS. The listings presented here may or may not be listed by the Broker/Agent operating this website. This information is intended for the personal use of consumers and may not be used for any purpose other than to identify prospective properties consumers may be interested in purchasing. Data <Last Updated November 6, 2026 MOKS_HL Member Broker: Gregory Freeman
New listings near 607 Ottawa Street
- New
 $1,500,000Active-- beds -- baths
00000 Linden Road, Hiawatha, KS 66434
MLS# 2649426Listed by: HEARTLAND REALTY MIDWEST LLC - New
 $85,000Active3 beds 3 baths1,827 sq. ft.
518 Hatfield Street, Hiawatha, KS 66434
MLS# 2650245Listed by: BARTLEY REALTY LLC. - New
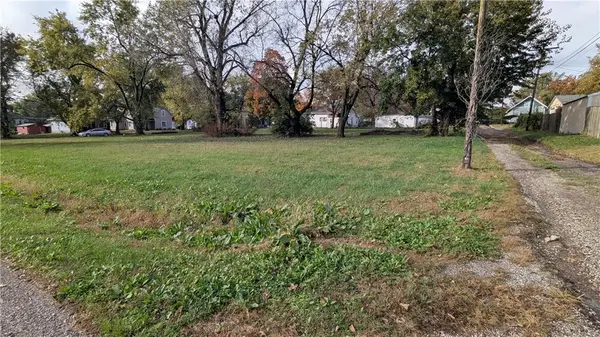 $9,900Active0.3 Acres
502 Pottawatomie Street, Hiawatha, KS 66434
MLS# 2649939Listed by: HEARTLAND REALTY MIDWEST LLC - New
 $137,000Active3 beds 2 baths1,568 sq. ft.
511 N 6th Street, Hiawatha, KS 66434
MLS# 2649029Listed by: HEARTLAND REALTY MIDWEST LLC 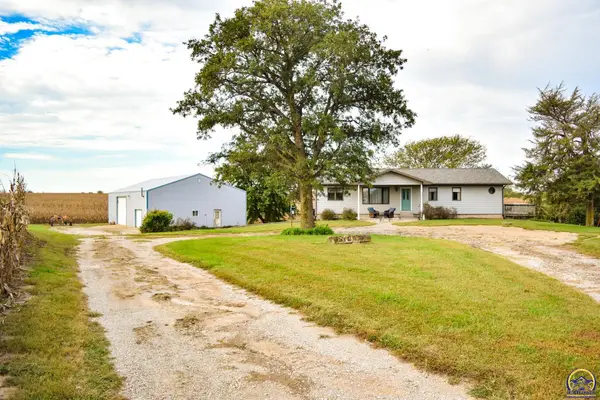 $345,000Pending3 beds 3 baths2,195 sq. ft.
1277 200th St, Hiawatha, KS 66434
MLS# 247191Listed by: MIDWEST LAND GROUP $130,000Pending3 beds 2 baths1,279 sq. ft.
417 Cheyenne Avenue, Hiawatha, KS 66434
MLS# 2648377Listed by: HEARTLAND REALTY MIDWEST LLC $110,000Active3 beds 1 baths1,400 sq. ft.
202 N 12th Street, Hiawatha, KS 66434
MLS# 2646944Listed by: HOMESMART LEGACY $195,000Active3 beds 2 baths1,387 sq. ft.
207 Osage Ave, Hiawatha, KS 66434
MLS# 246811Listed by: MAXIMUM REALTY, INC. $265,000Active4 beds 2 baths1,968 sq. ft.
203 Mohawk Avenue, Hiawatha, KS 66434
MLS# 2644435Listed by: HEARTLAND REALTY MIDWEST LLC


Protect your home and budget from life's surprises with an Assurant Home Warranty, backed by a partner that supports you through every step of homeownership. Explore Plans.
©2026 Century 21 Real Estate LLC. All rights reserved. CENTURY 21®, the CENTURY 21 Logo and C21® are service marks owned by Century 21 Real Estate LLC. Century 21 Real Estate LLC fully supports the principles of the Fair Housing Act and the Equal Opportunity Act. Each office is independently owned and operated. Listing information is deemed reliable but not guaranteed accurate.