
420 W 8th St, Horton, KS 66439
Local realty services provided by:CENTURY 21 Monument Real Estate
420 W 8th St,Horton, KS 66439
$45,000
- 3 Beds
- 2 Baths
- 1,404 sq. ft.
- Single family
- Active
Listed by: kelsee hirsch
Office: hirsch real estate
MLS#:247013
Source:KS_TAAR
Price summary
- Price:$45,000
- Price per sq. ft.:$32.05
About this home
MOTIVATED SELLER! Affordable living available for you in Horton, KS! This 3 beb, 2 bath manufactured home is ready for a new owner. Some amenities include an open concept living area with designated dining room space, main floor living throughout, large walk in closets, en suite bathroom with separate shower and tub, and established trees. The property is located within walking distance from downtown Horton. Being sold AS IS.
Contact an agent
Home facts
- Year built:2006
- Subdivision & Development:Not Subdivided
- Listing ID #:247013
- Added:11 day(s) ago
- Updated:October 24, 2026 at 02:36 PM
Rooms and interior
- Bedrooms:3
- Total bathrooms:2
- Full bathrooms:2
- Dining Description:Living/Dining Combo
- Bathrooms Description:1st Floor Full Bath, Primary Bath
- Kitchen Description:Electric Range, Refrigerator
- Bedroom Description:1st Floor Primary Bedroom
- Basement Description:Crawl Space
- Living area:1,404 sq. ft.
Heating and cooling
- Central air:Yes
Structure and exterior
- Roof:Composition
- Year built:2006
- Building area:1,404 sq. ft.
- Architectural Style:Ranch
- Construction Materials:Vinyl Siding
Schools
- High school:Horton High School/USD 430
- Middle school:Everest Middle School/USD 430
- Elementary school:Horton Elementary School/USD 430
Finances and disclosures
- Price:$45,000
- Price per sq. ft.:$32.05
- Tax amount:$1,921
Features and amenities
- Appliances:Refrigerator
- Laundry features:Main Level, Separate Room
New listings near 420 W 8th St
- New
 $187,500Active3 beds 1 baths1,550 sq. ft.
146 E 7th St, Horton, KS 66439
MLS# 247120Listed by: BEOUTDOORS REAL ESTATE, LLC 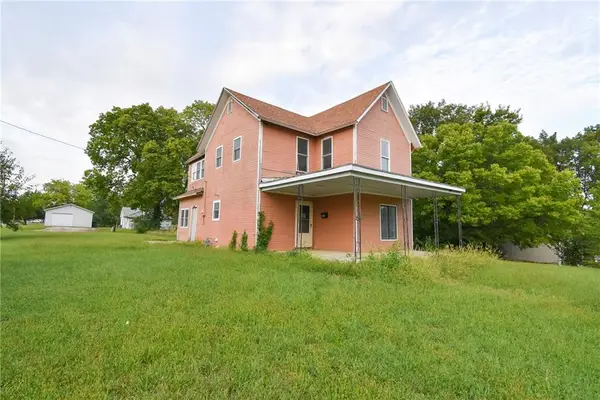 $79,900Active5 beds 2 baths2,021 sq. ft.
344 W 10th Street, Horton, KS 66439
MLS# 2643780Listed by: RE/MAX REALTY SUBURBAN INC $75,000Active1 beds 1 baths784 sq. ft.
322 E 15th Street #Parcel 2, Horton, KS 66439
MLS# 2642867Listed by: HEARTLAND REALTY MIDWEST LLC $4,500Active0.14 Acres
310 E 8th Street, Horton, KS 66439
MLS# 2642848Listed by: HEARTLAND REALTY MIDWEST LLC $3,500Active0.14 Acres
314 E 8th Street, Horton, KS 66439
MLS# 2642853Listed by: HEARTLAND REALTY MIDWEST LLC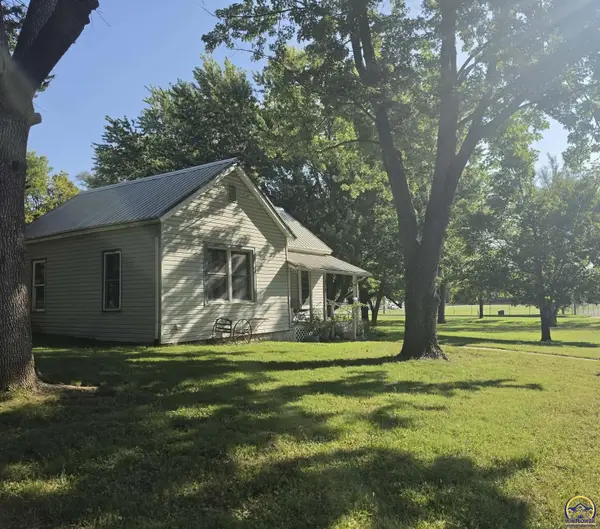 $145,000Active2 beds 1 baths1,014 sq. ft.
428 E 11th St, Horton, KS 66439
MLS# 246358Listed by: KW ONE LEGACY PARTNERS, LLC $75,000Pending2 beds 1 baths871 sq. ft.
240 W 11th Street, Horton, KS 66439
MLS# 2636462Listed by: WESTLAND REALTY GROUP, LLC $110,000Active3 beds 2 baths1,479 sq. ft.
1230 1st Avenue E, Horton, KS 66439
MLS# 2626476Listed by: GATEWAY REAL ESTATE & AUCTION $79,000Active3 beds 2 baths1,512 sq. ft.
1216 Central Ave, Horton, KS 66439
MLS# 245303Listed by: MAXIMUM REALTY, INC.


Protect your home and budget from life's surprises with an Assurant Home Warranty, backed by a partner that supports you through every step of homeownership. Explore Plans.
©2026 Century 21 Real Estate LLC. All rights reserved. CENTURY 21®, the CENTURY 21 Logo and C21® are service marks owned by Century 21 Real Estate LLC. Century 21 Real Estate LLC fully supports the principles of the Fair Housing Act and the Equal Opportunity Act. Each office is independently owned and operated. Listing information is deemed reliable but not guaranteed accurate.