
2122 N Cottonwood Street, Iola, KS 66749
Local realty services provided by:CENTURY 21 Team Elite
Listed by: jennifer chester
Office: crown realty
MLS#:2648042
Source:MOKS_HL
Price summary
- Price:$985,000
- Price per sq. ft.:$128.22
About this home
Welcome to this spectacular custom estate, where nearly 8,000 square feet of meticulously maintained living space sits on 1.7 acres of beautifully landscaped grounds. This property is a rare find, blending comfort, functionality, and expansive space in a setting that truly stands out.
Step inside to discover a home built with thoughtful attention to detail. The main residence is designed for both grand entertaining and comfortable daily living. A prominent feature is the game room, which comes completely stocked and furnished that your guests will never want to leave. The master suite is a private retreat designed for ultimate convenience, featuring an oversized walk-in closet and a private, dedicated laundry room right within the suite.
They have thought of everything, including your four-legged family members. The garage is equipped with a custom-built kennel and a dedicated pet shower, making life simple for pet owners. The entire estate is available for purchase, fully furnished, offering a truly turnkey opportunity for those ready to move right in.
The exterior is just as impressive as the interior. You will find a charming detached two-bedroom, one-bathroom pool house, perfect for hosting guests or creating a private workspace. The grounds also feature a greenhouse, providing the perfect space for year-round gardening or cultivating your own plant oasis.
Location is key, and this home puts you in a prime spot for both peaceful living and regional access. Located in Iola, you are just a short distance from the new Lehigh Portland State Park, where you can enjoy outdoor recreation, hiking, and water activities. You’ll also enjoy convenient proximity to major cities: an hour and a half from Kansas City, and just two hours from both Wichita and Tulsa.
This home is a must-see for those who appreciate quality craftsmanship and unique features. It’s a rare gem that balances quiet, expansive living with modern, practical amenities. Schedule your private tour today!...
Contact an agent
Home facts
- Year built:2005
- Subdivision & Development:None
- Listing ID #:2648042
- Added:1 day(s) ago
- Updated:October 22, 2026 at 08:47 PM
Rooms and interior
- Bedrooms:4
- Total bathrooms:5
- Full bathrooms:3
- Half bathrooms:2
- Rooms Total:1
- Kitchen Description:Cooktop, Dishwasher, Microwave, Refrigerator
- Basement:Yes
- Basement Description:Concrete, Crawl Space, Finished, Full, Inside Entrance
- Living area:7,682 sq. ft.
Heating and cooling
- Cooling:Electric
- Heating:Central Gas
Structure and exterior
- Roof:Composition
- Year built:2005
- Building area:7,682 sq. ft.
- Lot area:1.7 Acres
- Lot Features:Acreage, City Limits, City Lot, Estate Lot
- Architectural Style:Ranch
- Construction Materials:Stone & Frame
- Foundation Description:Concrete
Utilities
- Water:City/Public
- Sewer:Public Sewer
Finances and disclosures
- Price:$985,000
- Price per sq. ft.:$128.22
Features and amenities
- Appliances:Dishwasher, Free-Standing Electric Oven, Gas Range, Microwave, Refrigerator, Washer
- Amenities:Ceiling Fan(s), Custom Cabinets, Wet Bar
Parking
- Parking description:Attached, Carport
- Garage:Yes
- Garage spaces:3
 HeartlandMLS©2026. Information Deemed Reliable But Not Guaranteed. This information is being provided by the HeartlandMLS. The listings presented here may or may not be listed by the Broker/Agent operating this website. This information is intended for the personal use of consumers and may not be used for any purpose other than to identify prospective properties consumers may be interested in purchasing. Data <Last Updated October 22, 2026 MOKS_HL Member Broker: Gregory Freeman
New listings near 2122 N Cottonwood Street
- New
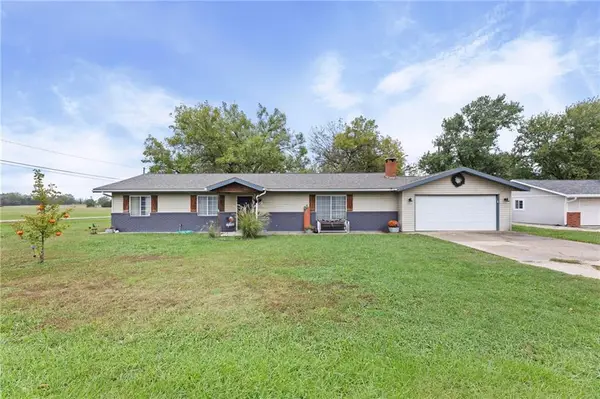 $167,500Active4 beds 2 baths1,676 sq. ft.
314 Mcatee Road, Iola, KS 66749
MLS# 2647570Listed by: CROWN REALTY - New
 $64,900Active2 beds 2 baths1,671 sq. ft.
203 N Walnut N/a, Iola, KS 66749
MLS# 2646905Listed by: RE/MAX CONNECTIONS 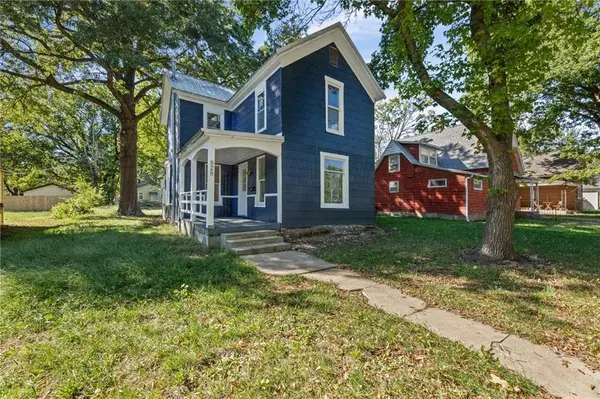 $124,000Active3 beds 1 baths1,338 sq. ft.
828 N Jefferson Avenue, Iola, KS 66749
MLS# 2645504Listed by: CROWN REALTY $94,500Active3 beds 1 baths1,178 sq. ft.
428 S 2nd Street, Iola, KS 66749
MLS# 2645431Listed by: CROWN REALTY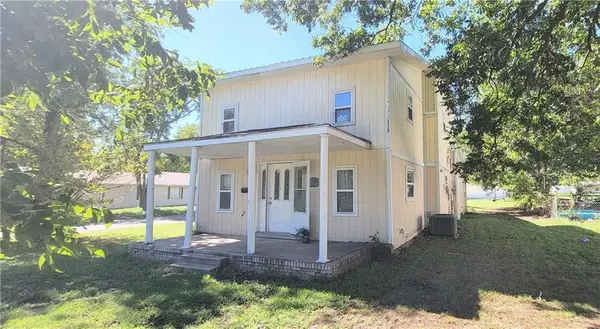 $59,900Active3 beds 2 baths1,886 sq. ft.
28 Ohio Street, Iola, KS 66749
MLS# 2645338Listed by: CROWN REALTY $130,000Active3 beds 1 baths1,200 sq. ft.
615 N Oak Street, Iola, KS 66749
MLS# 2644530Listed by: CROWN REALTY $174,500Active3 beds 2 baths2,285 sq. ft.
503 N Oak Street, Iola, KS 66749
MLS# 2644098Listed by: CROWN REALTY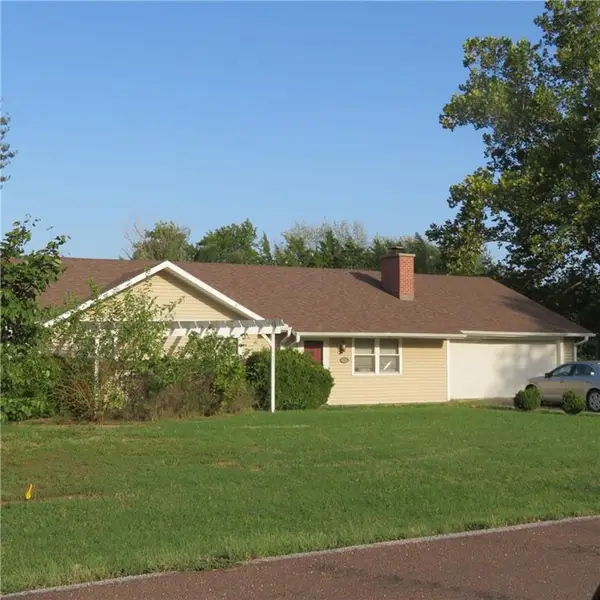 $189,000Active3 beds 2 baths1,832 sq. ft.
119 Canary Lane, Iola, KS 66749
MLS# 2642650Listed by: ACCESS REALTY $125,000Pending3 beds 3 baths2,069 sq. ft.
1109 N Kentucky Street, Iola, KS 66749
MLS# 2641791Listed by: CROWN REALTY


Protect your home and budget from life's surprises with an Assurant Home Warranty, backed by a partner that supports you through every step of homeownership. Explore Plans.
©2026 Century 21 Real Estate LLC. All rights reserved. CENTURY 21®, the CENTURY 21 Logo and C21® are service marks owned by Century 21 Real Estate LLC. Century 21 Real Estate LLC fully supports the principles of the Fair Housing Act and the Equal Opportunity Act. Each office is independently owned and operated. Listing information is deemed reliable but not guaranteed accurate.