
11013 Cleveland Avenue, Kansas City, KS 66109
Local realty services provided by:CENTURY 21 Crossroads
11013 Cleveland Avenue,Kansas City, KS 66109
$385,000
- 3 Beds
- 3 Baths
- 1,969 sq. ft.
- Single family
- Active
Upcoming open houses
- Sun, Oct 2502:00 pm - 04:00 pm
Listed by: kim brown
Office: reecenichols -johnson county w
MLS#:2629063
Source:MOKS_HL
Price summary
- Price:$385,000
- Price per sq. ft.:$195.53
- Monthly HOA dues:$20.83
About this home
DESIGNER UPDATES + PIPER SCHOOLS + AN INCREDIBLE LOCATION NEAR THE LEGENDS! This beautifully updated 3-bedroom, 3-bath home with HUGE YARD with NEW PRIVACY FENCE in the highly sought-after Piper School District.
++++ Step inside and you’ll immediately notice the natural light, warm neutral palette, wide-plank flooring and thoughtfully selected designer finishes throughout. The spacious updated kitchen is a SHOWSTOPPER featuring durable quartz countertops with a marble-inspired look, stylish backsplash, stainless steel appliances, custom cabinetry, Kohler sink, Kraus faucet and the sweetest window bump-out overlooking the backyard—perfect for plants, herbs or your morning coffee. The open floor plan flows into a dramatic vaulted living room anchored by a gorgeous fireplace, creating a warm and inviting centerpiece for everyday living. Need more room? The spacious BONUS recreation room with bonus bath gives you flexibility for a second living area, game room, home theater, playroom or entertaining space. Retreat to the primary suite featuring a walk-in closet & beautifully updated ensuite with double vanities and a high-end walk-in shower. Two additional bedrooms provide plenty of flexibility for family, guests, office or hobby space. OUTDOOR SPACE: Enjoy a newly updated deck overlooking the spacious, fully fenced backyard, plus a fire pit area ready for evenings with friends. Directly across the street, enjoy convenient access to the neighborhood pond and trails—perfect for an evening walk or a little time outdoors. You will LOVE an expanded 2-car garage, welcoming curb appeal + a location just minutes from The Legends, Village West, Homefield, Kansas Speedway, Children’s Mercy Park, shopping, dining and entertainment, with convenient access to KCI Airport. Stylish. Updated. Move-in ready. Piper Schools. This combo is hard to duplicate—schedule your showing before someone else calls it HOME!...
Contact an agent
Home facts
- Year built:2005
- Subdivision & Development:Meadows- The
- Listing ID #:2629063
- Added:62 day(s) ago
- Updated:October 22, 2026 at 04:26 PM
Rooms and interior
- Bedrooms:3
- Total bathrooms:3
- Full bathrooms:2
- Half bathrooms:1
- Rooms Total:10
- Kitchen Description:Dishwasher, Disposal, Microwave, Refrigerator, Trash Compactor
- Basement:Yes
- Basement Description:Daylight, Finished, Full
- Living area:1,969 sq. ft.
Heating and cooling
- Cooling:Electric, Heat Pump
- Heating:Forced Air Gas, Heat Pump
Structure and exterior
- Roof:Composition
- Year built:2005
- Building area:1,969 sq. ft.
- Lot area:0.19 Acres
- Lot Features:City Lot
- Architectural Style:Split Entry
- Construction Materials:Frame, Vinyl Siding
Schools
- High school:Piper
- Middle school:Piper
- Elementary school:Piper Prairie
Utilities
- Water:City/Public
- Sewer:Public Sewer
Finances and disclosures
- Price:$385,000
- Price per sq. ft.:$195.53
Features and amenities
- Appliances:Dishwasher, Disposal, Microwave, Refrigerator, Stainless Steel Appliance(s), Trash Compactor, Washer
- Amenities:Ceiling Fan(s), Trail(s), Walk-In Closet(s)
Parking
- Parking description:Attached, Basement
- Garage:Yes
- Garage spaces:2
 HeartlandMLS©2026. Information Deemed Reliable But Not Guaranteed. This information is being provided by the HeartlandMLS. The listings presented here may or may not be listed by the Broker/Agent operating this website. This information is intended for the personal use of consumers and may not be used for any purpose other than to identify prospective properties consumers may be interested in purchasing. Data <Last Updated October 22, 2026 MOKS_HL Member Broker: Levi McClure
New listings near 11013 Cleveland Avenue
- Coming Soon
 $278,000Coming Soon4 beds 2 baths1,572 sq. ft.
1840 Freeman Avenue, Kansas City, KS 66102
MLS# 2648285Listed by: RE/MAX ADVANTAGE - Coming Soon
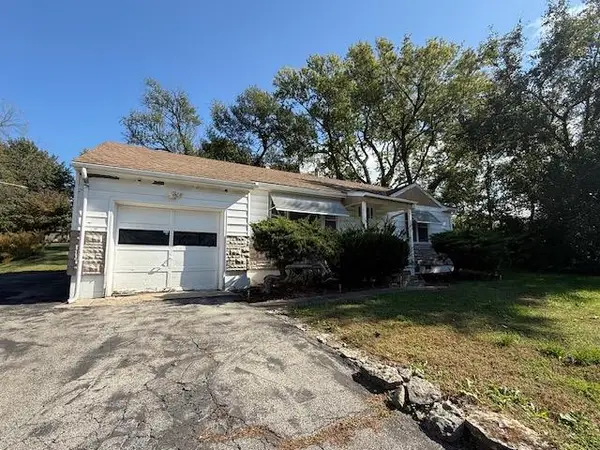 $120,000Coming Soon2 beds 1 baths858 sq. ft.
2737 N 74 Street, Kansas City, KS 66109
MLS# 2648111Listed by: REECENICHOLS -JOHNSON COUNTY W - Coming Soon
 $299,000Coming Soon4 beds 3 baths2,111 sq. ft.
2539 S 45th Street, Kansas City, KS 66106
MLS# 2648082Listed by: REECENICHOLS - LEAWOOD - Coming Soon
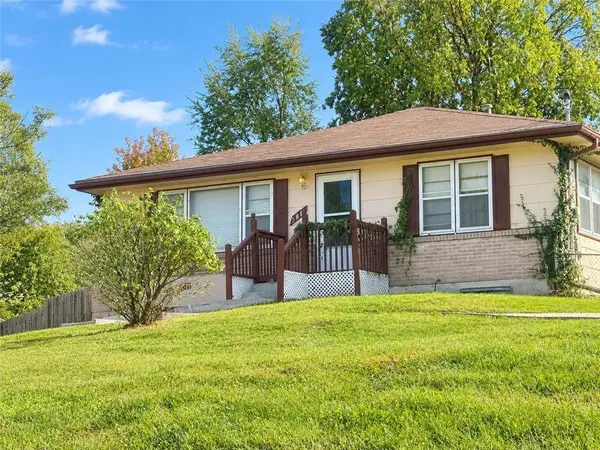 $180,000Coming Soon2 beds 2 baths1,390 sq. ft.
5611 Inland Drive, Kansas City, KS 66106
MLS# 2647958Listed by: REECENICHOLS - COUNTRY CLUB PLAZA - Coming Soon
 $450,000Coming Soon4 beds 3 baths2,044 sq. ft.
12113 Pebble Beach Drive, Kansas City, KS 66019
MLS# 2647940Listed by: PLATINUM REALTY LLC - Coming Soon
 $299,000Coming Soon3 beds 3 baths1,332 sq. ft.
631 S 81st Street, Kansas City, KS 66111
MLS# 2647931Listed by: PLATINUM REALTY LLC - Coming Soon
 $459,950Coming Soon3 beds 3 baths1,484 sq. ft.
5815 Oak Grove Road Road, Kansas City, KS 66106
MLS# 2647069Listed by: UNITED REAL ESTATE KANSAS CITY - Coming Soon
 $539,000Coming Soon4 beds 3 baths3,050 sq. ft.
9920 Webster Circle, Kansas City, KS 66109
MLS# 2646358Listed by: REECENICHOLS -JOHNSON COUNTY W - Coming Soon
 $165,000Coming Soon2 beds 1 baths800 sq. ft.
2706 Rowland Avenue, Kansas City, KS 66104
MLS# 2647410Listed by: COMPASS REALTY GROUP - Coming Soon
 $315,000Coming Soon5 beds 3 baths2,215 sq. ft.
2116 N 57th Terrace, Kansas City, KS 66104
MLS# 2647079Listed by: REALTY OF AMERICA


Protect your home and budget from life's surprises with an Assurant Home Warranty, backed by a partner that supports you through every step of homeownership. Explore Plans.
©2026 Century 21 Real Estate LLC. All rights reserved. CENTURY 21®, the CENTURY 21 Logo and C21® are service marks owned by Century 21 Real Estate LLC. Century 21 Real Estate LLC fully supports the principles of the Fair Housing Act and the Equal Opportunity Act. Each office is independently owned and operated. Listing information is deemed reliable but not guaranteed accurate.