
12233 Pine Valley Drive, Kansas City, KS 66109
Local realty services provided by:CENTURY 21 Team Elite
12233 Pine Valley Drive,Kansas City, KS 66109
$475,000
- 4 Beds
- 4 Baths
- 3,015 sq. ft.
- Single family
- Active
Listed by: kim brown
Office: reecenichols -johnson county w
MLS#:2640034
Source:MOKS_HL
Price summary
- Price:$475,000
- Price per sq. ft.:$157.55
About this home
BRING YOUR OFFER! THIS IMMACULATE, SINGLE-OWNER, FORMER MODEL IN HIGHLY SOUGHT-AFTER PIPER USD203, IS ON THE MARKET FOR THE 1ST TIME SINCE IT WAS BUILT! MAJOR UPDATES include: NEW complete HVAC—furnace & A/C, NEW water heater with INCREDIBLE CURB APPEAL! This spacious & exceptionally designed, no-pet home on a large desirable CUL-DE-SAC lot w/ 3-car garage, features a fully private wood fenced backyard w/ 2 gates, gorgeous curb appeal & extensive upgrades inside & out. Stunning vaulted ceilings, wood floors & abundant natural light. BIG bedrooms, walk-in closets (primary has 2), spacious kitchen with island & pantry, built-in speakers throughout the home & outdoor patio make entertaining easy! You will appreciate the dual access to your UBER PRIVATE BACKYARD w/ stamped concrete patio & pergola for ultimate entertaining. Enhanced fencing w/new gates & privacy slats, exceptional lawn care & upgraded landscaping featuring 10 beautiful trees, including 2 stunning magnolias. Custom LeafFilter exterior lighting surrounds the ENTIRE HOME w/remote-programmable color combinations for holidays, game days & year-round ambiance! Spacious bedrooms, open captain's walk separating the BIG bedrooms, with additional upgrades like tinted windows in main living space, NEW carpet, NEW basement flooring, NEW tile in bath & laundry, dual sump pumps w/backup & more. The finished lower level offers spacious multi-purpose space with an egress window, bath, utility room & tons of bonus storage creating an excellent option for RECREATION, LARGE STUDIO-STYLE 4TH BEDROOM or AWESOME PLAYROOM. THE GARAGE has BOTH heat & A/C for comfortable year-round use. This beautifully maintained, extensively updated & truly move-in ready! Fantastic location near the Legends shopping, dining & entertainment, convenient highway access & approx. 20 min to KCI Airport. A rare opportunity to own a pristine, thoughtfully designed home in Piper—THIS ONE IS A MUST-SEE!...
Contact an agent
Home facts
- Year built:2005
- Subdivision & Development:Genesis Trace
- Listing ID #:2640034
- Added:50 day(s) ago
- Updated:October 24, 2026 at 05:55 PM
Rooms and interior
- Bedrooms:4
- Total bathrooms:4
- Full bathrooms:2
- Half bathrooms:2
- Kitchen Description:Dishwasher, Disposal, Microwave, Refrigerator
- Basement:Yes
- Basement Description:Finished, Full
- Living area:3,015 sq. ft.
Heating and cooling
- Cooling:Electric
- Heating:Central Gas
Structure and exterior
- Roof:Composition
- Year built:2005
- Building area:3,015 sq. ft.
- Lot area:0.24 Acres
- Lot Features:Cul-De-Sac, Estate Lot
- Architectural Style:2 Stories
- Construction Materials:Board & Batton
Schools
- High school:Piper
- Middle school:Piper
- Elementary school:Piper Creek
Utilities
- Water:City/Public
- Sewer:Public Sewer
Finances and disclosures
- Price:$475,000
- Price per sq. ft.:$157.55
Features and amenities
- Appliances:Dishwasher, Disposal, Microwave, Refrigerator
- Amenities:Ceiling Fan(s), Clubhouse, Custom Cabinets, Pantry, Pool, Walk-In Closet(s)
- Pool features:Swimming Pool
Parking
- Parking description:Attached
- Garage:Yes
- Garage spaces:3
 HeartlandMLS©2026. Information Deemed Reliable But Not Guaranteed. This information is being provided by the HeartlandMLS. The listings presented here may or may not be listed by the Broker/Agent operating this website. This information is intended for the personal use of consumers and may not be used for any purpose other than to identify prospective properties consumers may be interested in purchasing. Data <Last Updated October 24, 2026 MOKS_HL Member Broker: Gregory Freeman
New listings near 12233 Pine Valley Drive
- Coming Soon
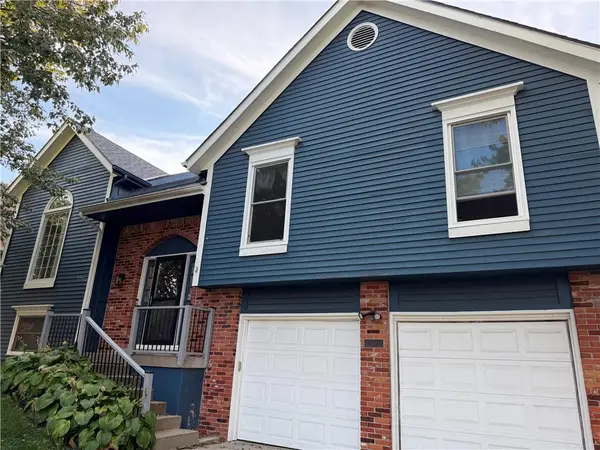 $365,000Coming Soon4 beds 3 baths2,005 sq. ft.
2804 N 103rd Street, Kansas City, KS 66109
MLS# 2648751Listed by: COMPASS REALTY GROUP - Coming Soon
 $650,000Coming Soon4 beds 4 baths2,864 sq. ft.
13015 Harvest Lane, Kansas City, KS 66109
MLS# 2648682Listed by: REECENICHOLS - LEAWOOD - Coming Soon
 $450,000Coming Soon3 beds 4 baths2,388 sq. ft.
9334 Nelson Lane, Kansas City, KS 66109
MLS# 2648636Listed by: EXP REALTY LLC - Coming Soon
 $500,000Coming Soon3 beds 4 baths3,219 sq. ft.
717 South 53rd Street, Kansas City, KS 66106
MLS# 2648514Listed by: RE/MAX REVOLUTION - Coming Soon
 $240,000Coming Soon3 beds 3 baths1,785 sq. ft.
8235 Splitlog Avenue, Kansas City, KS 66112
MLS# 2648326Listed by: EXP REALTY LLC - Coming Soon
 $278,000Coming Soon4 beds 2 baths1,572 sq. ft.
1840 Freeman Avenue, Kansas City, KS 66102
MLS# 2648285Listed by: RE/MAX ADVANTAGE - Coming Soon
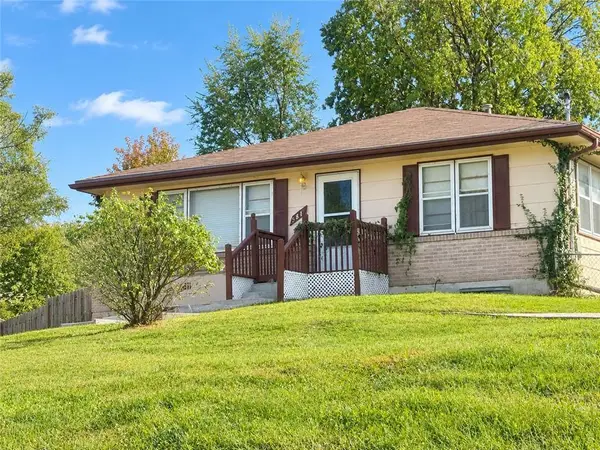 $180,000Coming Soon2 beds 2 baths1,390 sq. ft.
5611 Inland Drive, Kansas City, KS 66106
MLS# 2647958Listed by: REECENICHOLS - COUNTRY CLUB PLAZA - Coming Soon
 $299,000Coming Soon3 beds 3 baths1,332 sq. ft.
631 S 81st Street, Kansas City, KS 66111
MLS# 2647931Listed by: PLATINUM REALTY LLC - Coming Soon
 $459,950Coming Soon3 beds 3 baths1,484 sq. ft.
5815 Oak Grove Road Road, Kansas City, KS 66106
MLS# 2647069Listed by: UNITED REAL ESTATE KANSAS CITY - Coming Soon
 $539,000Coming Soon4 beds 3 baths3,050 sq. ft.
9920 Webster Circle, Kansas City, KS 66109
MLS# 2646358Listed by: REECENICHOLS -JOHNSON COUNTY W


Protect your home and budget from life's surprises with an Assurant Home Warranty, backed by a partner that supports you through every step of homeownership. Explore Plans.
©2026 Century 21 Real Estate LLC. All rights reserved. CENTURY 21®, the CENTURY 21 Logo and C21® are service marks owned by Century 21 Real Estate LLC. Century 21 Real Estate LLC fully supports the principles of the Fair Housing Act and the Equal Opportunity Act. Each office is independently owned and operated. Listing information is deemed reliable but not guaranteed accurate.