
13119 Washington Court, Kansas City, KS 66109
Local realty services provided by:CENTURY 21 Crossroads
13119 Washington Court,Kansas City, KS 66109
$264,900
- 3 Beds
- 3 Baths
- 1,689 sq. ft.
- Townhouse
- Active
Listed by: timothy jones, hassan stewart
Office: jones and homes real estate
MLS#:2650130
Source:MOKS_HL
Price summary
- Price:$264,900
- Price per sq. ft.:$156.84
- Monthly HOA dues:$33.33
About this home
The gentle whisper of a breeze through surrounding mature trees welcomes you to this serene Kansas City townhouse on Washington Ct, where vaulted ceiling architecture immediately elevates the main living space across the home.
The kitchen is equipped with stainless appliances, including a Dishwasher, Disposal, Hood/Fan, Microwave, and Rng/Oven- Electric, complemented by painted cabinets. Built-in features, a designated laundry room, carpet and wood flooring, a fireplace, and window cover complete the indoor amenities. An unfinished basement with concrete flooring provides expansive potential for storage or customization.
Featuring a serene outdoor setting great for the pups. The exterior features classic stucco and vinyl siding construction under a shingle roof, accompanied by an attached garage, a driveway, and a wood fenced backyard. Residents can enjoy outdoor moments on the elevated wood deck, the covered front porch with a storm door, or within the quiet suburban cul-de-sac.
Schedule a time to view this Kansas City home today....
Contact an agent
Home facts
- Year built:2004
- Subdivision & Development:Delaware Ridge
- Listing ID #:2650130
- Added:1 day(s) ago
- Updated:November 06, 2026 at 03:34 PM
Rooms and interior
- Bedrooms:3
- Total bathrooms:3
- Full bathrooms:2
- Half bathrooms:1
- Rooms Total:8
- Kitchen Description:Dishwasher, Disposal, Microwave
- Basement:Yes
- Basement Description:Finished, Full, Walk Out
- Living area:1,689 sq. ft.
Heating and cooling
- Cooling:Heat Pump
- Heating:Heat Pump
Structure and exterior
- Roof:Tile
- Year built:2004
- Building area:1,689 sq. ft.
- Lot area:0.11 Acres
- Lot Features:City Lot, Cul-De-Sac
- Architectural Style:Ranch, Reverse 1.5 Story
- Construction Materials:Stucco & Frame, Vinyl Siding
Schools
- Elementary school:Delaware Ridge
Utilities
- Water:City/Public
- Sewer:Public Sewer
Finances and disclosures
- Price:$264,900
- Price per sq. ft.:$156.84
Features and amenities
- Appliances:Dishwasher, Disposal, Microwave, Stainless Steel Appliance(s)
- Amenities:Ceiling Fan(s), Painted Cabinets, Walk-In Closet(s)
Parking
- Parking description:Attached, Built-In
- Garage:Yes
- Garage spaces:2
 HeartlandMLS©2026. Information Deemed Reliable But Not Guaranteed. This information is being provided by the HeartlandMLS. The listings presented here may or may not be listed by the Broker/Agent operating this website. This information is intended for the personal use of consumers and may not be used for any purpose other than to identify prospective properties consumers may be interested in purchasing. Data <Last Updated November 6, 2026 MOKS_HL Member Broker: Levi McClure
New listings near 13119 Washington Court
- Coming SoonOpen Wed, 3 to 5pm
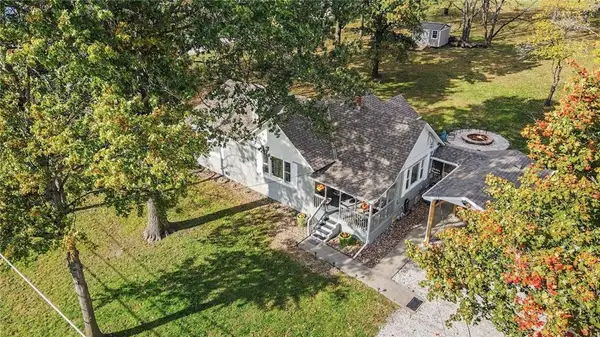 $297,000Coming Soon2 beds 1 baths1,248 sq. ft.
7832 Kansas Avenue, Kansas City, KS 66111
MLS# 2650449Listed by: REECENICHOLS - COUNTRY CLUB PLAZA - Coming Soon
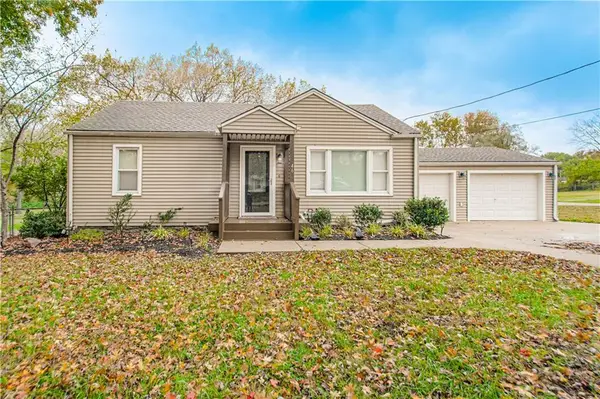 $290,000Coming Soon2 beds 1 baths1,183 sq. ft.
46 N 77th Street, Kansas City, KS 66111
MLS# 2650369Listed by: KELLER WILLIAMS KC NORTH - Coming Soon
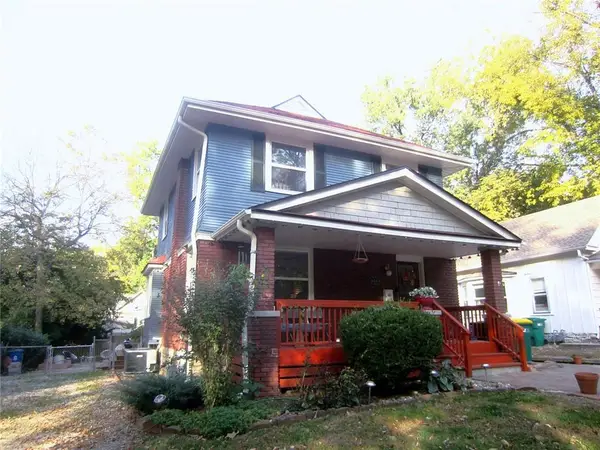 $335,000Coming Soon3 beds 2 baths1,635 sq. ft.
4444 Cambridge Street, Kansas City, KS 66103
MLS# 2649767Listed by: RE/MAX PREMIER REALTY - Coming Soon
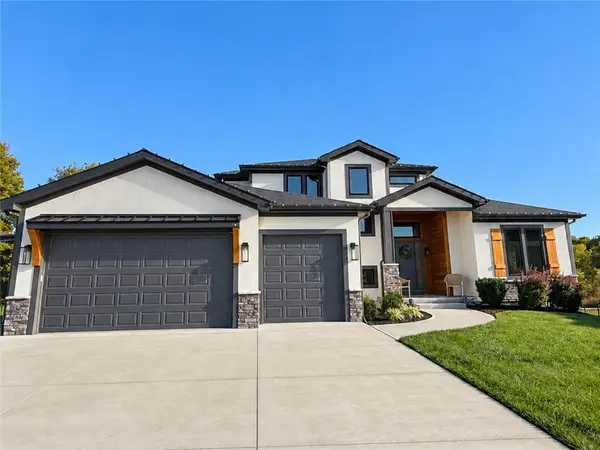 $699,000Coming Soon5 beds 4 baths3,550 sq. ft.
3315 N 129th Street, Kansas City, KS 66109
MLS# 2647709Listed by: KELLER WILLIAMS KC NORTH - Coming Soon
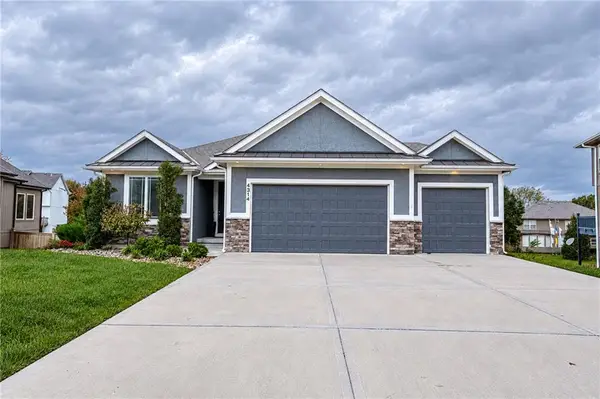 $525,000Coming Soon4 beds 4 baths2,915 sq. ft.
4314 N 111th Street, Kansas City, KS 66109
MLS# 2649788Listed by: COMPASS REALTY GROUP - Coming Soon
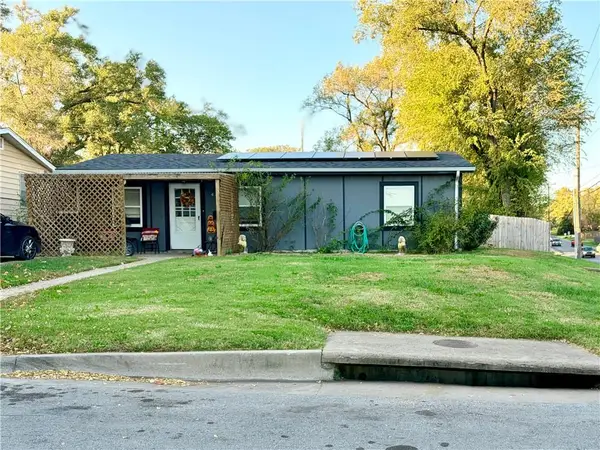 $180,000Coming Soon2 beds 1 baths960 sq. ft.
4702 Hagemann Street, Kansas City, KS 66106
MLS# 2649247Listed by: KELLER WILLIAMS REALTY PARTNERS INC. - Coming Soon
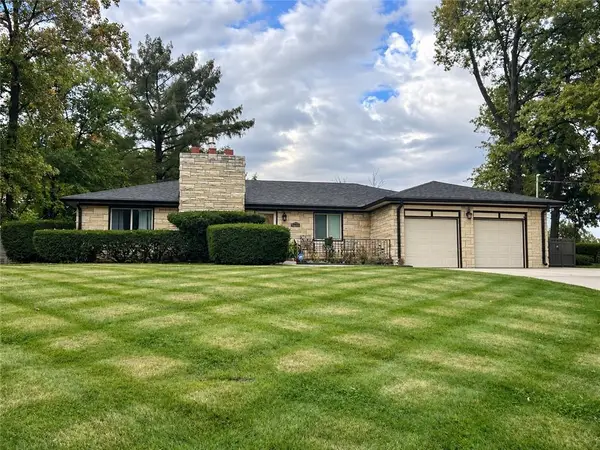 $310,000Coming Soon3 beds 2 baths1,532 sq. ft.
7019 Leavenworth Road, Kansas City, KS 66109
MLS# 2649231Listed by: LYNCH REAL ESTATE - Coming Soon
 $335,000Coming Soon5 beds 3 baths1,927 sq. ft.
2910 N 30th Street, Kansas City, KS 66104
MLS# 2648835Listed by: REECENICHOLS - LEAWOOD - Coming Soon
 $450,000Coming Soon3 beds 4 baths2,388 sq. ft.
9334 Nelson Lane, Kansas City, KS 66109
MLS# 2648636Listed by: EXP REALTY LLC - Coming Soon
 $290,000Coming Soon3 beds 3 baths1,785 sq. ft.
8235 Splitlog Avenue, Kansas City, KS 66112
MLS# 2649732Listed by: EXP REALTY LLC


Protect your home and budget from life's surprises with an Assurant Home Warranty, backed by a partner that supports you through every step of homeownership. Explore Plans.
©2026 Century 21 Real Estate LLC. All rights reserved. CENTURY 21®, the CENTURY 21 Logo and C21® are service marks owned by Century 21 Real Estate LLC. Century 21 Real Estate LLC fully supports the principles of the Fair Housing Act and the Equal Opportunity Act. Each office is independently owned and operated. Listing information is deemed reliable but not guaranteed accurate.