
1849 S 54th Court, Kansas City, KS 66106
Local realty services provided by:CENTURY 21 Crossroads
1849 S 54th Court,Kansas City, KS 66106
$354,950
- 3 Beds
- 3 Baths
- 1,689 sq. ft.
- Single family
- Pending
Listed by: steve clayton
Office: compass realty group
MLS#:2625782
Source:MOKS_HL
Price summary
- Price:$354,950
- Price per sq. ft.:$210.15
About this home
Outstanding new build opportunity offering modern finishes, functional living, and peace of mind! Situated on large lot and new cul-de-sac setting, this 3-bedroom, 2.5-bath layout delivers just shy of 1700 finished square feet. Enjoy an open-concept main floor designed for easy daily living, anchored by a warm fireplace and stylish kitchen layout with gas cooking, sizable pantry and walkout to rear private deck space. Downstairs, a bright daylight basement expands your options for flexible living or entertaining. Complete with a large 2-car garage providing generous extra storage for trash bins, garage freezers and more! 1-year builder warranty included for total confidence.
Large lot in cul-de-sac.....New Construction, in New Home Sub- Division **** 1689 SQ FT Finished Living Space
Contact an agent
Home facts
- Year built:2026
- Subdivision & Development:Stonehaven #1
- Listing ID #:2625782
- Added:131 day(s) ago
- Updated:October 21, 2026 at 08:28 AM
Rooms and interior
- Bedrooms:3
- Total bathrooms:3
- Full bathrooms:2
- Half bathrooms:1
- Rooms Total:10
- Kitchen Description:Dishwasher, Disposal, Microwave
- Basement Description:Daylight, Finished
- Living area:1,689 sq. ft.
Heating and cooling
- Cooling:Electric
- Heating:Forced Air Gas
Structure and exterior
- Roof:Composition
- Year built:2026
- Building area:1,689 sq. ft.
- Lot area:0.32 Acres
- Lot Features:City Lot, Cul-De-Sac
- Architectural Style:Split Entry
- Construction Materials:Frame
Utilities
- Water:City/Public
- Sewer:Public Sewer
Finances and disclosures
- Price:$354,950
- Price per sq. ft.:$210.15
Features and amenities
- Appliances:Dishwasher, Disposal, Gas Range, Microwave
- Amenities:Ceiling Fan(s), Stained Cabinets, Walk-In Closet(s)
Parking
- Parking description:Attached
- Garage:Yes
- Garage spaces:2
 HeartlandMLS©2026. Information Deemed Reliable But Not Guaranteed. This information is being provided by the HeartlandMLS. The listings presented here may or may not be listed by the Broker/Agent operating this website. This information is intended for the personal use of consumers and may not be used for any purpose other than to identify prospective properties consumers may be interested in purchasing. Data <Last Updated October 21, 2026 MOKS_HL Member Broker: Levi McClure
New listings near 1849 S 54th Court
- Coming Soon
 $335,000Coming Soon3 beds 1 baths1,226 sq. ft.
4334 N 79th Street, Kansas City, KS 66109
MLS# 2647782Listed by: EXP REALTY LLC - Coming Soon
 $299,000Coming Soon4 beds 3 baths2,111 sq. ft.
2539 S 45th Street, Kansas City, KS 66106
MLS# 2648082Listed by: REECENICHOLS - LEAWOOD - Coming Soon
 $250,000Coming Soon3 beds 2 baths1,267 sq. ft.
3303 N 103rd Terrace, Kansas City, KS 66109
MLS# 2648084Listed by: WEICHERT, REALTORS WELCH & CO. - Coming Soon
 $475,000Coming Soon5 beds 3 baths2,370 sq. ft.
10514 Augusta Drive, Kansas City, KS 66109
MLS# 2640800Listed by: BG & ASSOCIATES LLC - Coming Soon
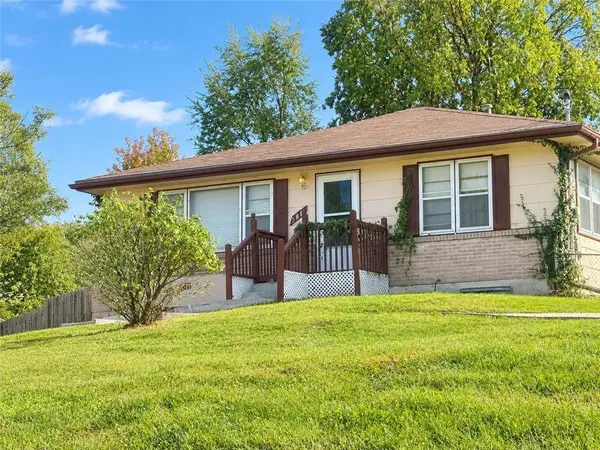 $180,000Coming Soon2 beds 2 baths1,390 sq. ft.
5611 Inland Drive, Kansas City, KS 66106
MLS# 2647958Listed by: REECENICHOLS - COUNTRY CLUB PLAZA - Coming Soon
 $450,000Coming Soon4 beds 3 baths2,044 sq. ft.
12113 Pebble Beach Drive, Kansas City, KS 66019
MLS# 2647940Listed by: PLATINUM REALTY LLC - Coming Soon
 $299,000Coming Soon3 beds 3 baths1,332 sq. ft.
631 S 81st Street, Kansas City, KS 66111
MLS# 2647931Listed by: PLATINUM REALTY LLC - Coming Soon
 $459,950Coming Soon3 beds 3 baths1,484 sq. ft.
5815 Oak Grove Road Road, Kansas City, KS 66106
MLS# 2647069Listed by: UNITED REAL ESTATE KANSAS CITY - Coming Soon
 $539,000Coming Soon4 beds 3 baths3,050 sq. ft.
9920 Webster Circle, Kansas City, KS 66109
MLS# 2646358Listed by: REECENICHOLS -JOHNSON COUNTY W - Coming Soon
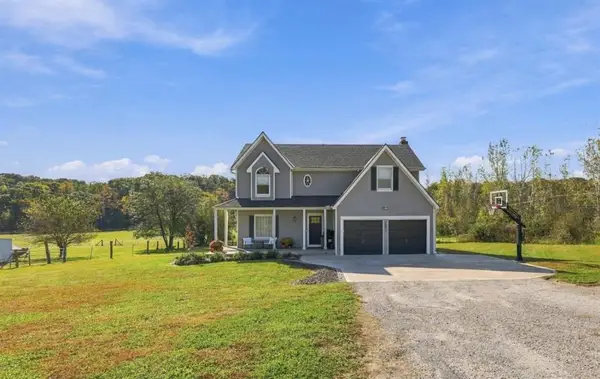 $1,000,000Coming Soon5 beds 5 baths4,140 sq. ft.
10641 Donahoo Road, Kansas City, KS 66109
MLS# 2646753Listed by: REECENICHOLS -JOHNSON COUNTY W


Protect your home and budget from life's surprises with an Assurant Home Warranty, backed by a partner that supports you through every step of homeownership. Explore Plans.
©2026 Century 21 Real Estate LLC. All rights reserved. CENTURY 21®, the CENTURY 21 Logo and C21® are service marks owned by Century 21 Real Estate LLC. Century 21 Real Estate LLC fully supports the principles of the Fair Housing Act and the Equal Opportunity Act. Each office is independently owned and operated. Listing information is deemed reliable but not guaranteed accurate.