
2409 Linden Drive, Kansas City, KS 66106
Local realty services provided by:CENTURY 21 Crossroads
2409 Linden Drive,Kansas City, KS 66106
$185,000
- 4 Beds
- 1 Baths
- 960 sq. ft.
- Single family
- Active
Listed by: ron henderson
Office: keller williams kc north
MLS#:2637710
Source:MOKS_HL
Price summary
- Price:$185,000
- Price per sq. ft.:$192.71
About this home
Looking for an affordable home that’s ready to move into without taking on a long list of projects? This comfortable one-level home offers several recent updates, inviting living spaces, and a surprisingly large backyard with plenty of room to enjoy.
Step inside to a bright living area highlighted by a brand-new front window, fresh neutral colors, newer flooring and distinctive paneled ceilings that add character throughout much of the home. The kitchen offers white cabinetry, butcher-block style countertops, subway tile backsplash, stainless steel appliances and a farmhouse-style sink, while the updated bathroom provides a clean, refreshed look.
The seller has also taken care of several important improvements, including a new front porch, newer flooring, updated bathroom, new windows in two bedrooms, approximately three-year-old R-39 cellulose attic insulation, and a roof approximately five years old.
And don’t overlook the backyard! The huge, tree-lined yard offers an abundance of space for pets, gardening, entertaining, a play area or simply relaxing outdoors. A patio provides a natural spot for outdoor furniture and gatherings.
Add in an attached one-car garage and convenient access to nearby highways, and you have a home that combines affordability, useful updates and room to make it your own. Move in now and continue adding your personal touches over time!...
Contact an agent
Home facts
- Year built:1955
- Subdivision & Development:Wyandotte Park
- Listing ID #:2637710
- Added:62 day(s) ago
- Updated:October 21, 2026 at 02:34 PM
Rooms and interior
- Bedrooms:4
- Total bathrooms:1
- Full bathrooms:1
- Basement Description:Crawl Space
- Living area:960 sq. ft.
Heating and cooling
- Cooling:Window Unit(s)
- Heating:Natural Gas
Structure and exterior
- Roof:Composition
- Year built:1955
- Building area:960 sq. ft.
- Lot area:0.31 Acres
- Lot Features:City Lot, Level
- Architectural Style:Ranch
- Construction Materials:Frame
Schools
- High school:J.C. Harmon
- Middle school:Argentine
- Elementary school:Noble Prentis
Utilities
- Water:City/Public
- Sewer:Public Sewer
Finances and disclosures
- Price:$185,000
- Price per sq. ft.:$192.71
Features and amenities
- Appliances:Gas Range
- Amenities:Painted Cabinets, Pantry
Parking
- Parking description:Attached
- Garage:Yes
- Garage spaces:1
 HeartlandMLS©2026. Information Deemed Reliable But Not Guaranteed. This information is being provided by the HeartlandMLS. The listings presented here may or may not be listed by the Broker/Agent operating this website. This information is intended for the personal use of consumers and may not be used for any purpose other than to identify prospective properties consumers may be interested in purchasing. Data <Last Updated October 21, 2026 MOKS_HL Member Broker: Levi McClure
New listings near 2409 Linden Drive
- Coming Soon
 $335,000Coming Soon3 beds 1 baths1,226 sq. ft.
4334 N 79th Street, Kansas City, KS 66109
MLS# 2647782Listed by: EXP REALTY LLC - Coming Soon
 $299,000Coming Soon4 beds 3 baths2,111 sq. ft.
2539 S 45th Street, Kansas City, KS 66106
MLS# 2648082Listed by: REECENICHOLS - LEAWOOD - Coming Soon
 $250,000Coming Soon3 beds 2 baths1,267 sq. ft.
3303 N 103rd Terrace, Kansas City, KS 66109
MLS# 2648084Listed by: WEICHERT, REALTORS WELCH & CO. - Coming Soon
 $475,000Coming Soon5 beds 3 baths2,370 sq. ft.
10514 Augusta Drive, Kansas City, KS 66109
MLS# 2640800Listed by: BG & ASSOCIATES LLC - Coming Soon
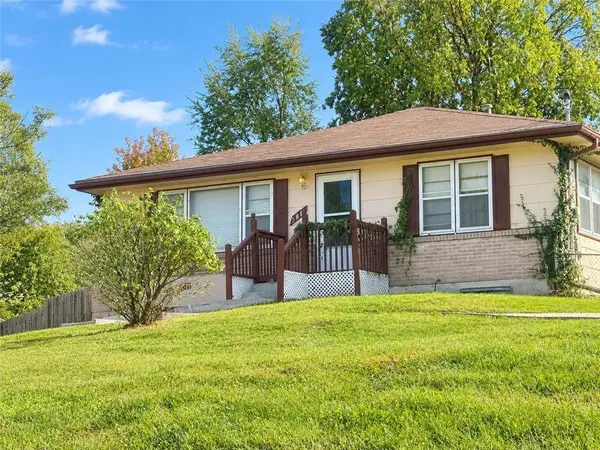 $180,000Coming Soon2 beds 2 baths1,390 sq. ft.
5611 Inland Drive, Kansas City, KS 66106
MLS# 2647958Listed by: REECENICHOLS - COUNTRY CLUB PLAZA - Coming Soon
 $450,000Coming Soon4 beds 3 baths2,044 sq. ft.
12113 Pebble Beach Drive, Kansas City, KS 66019
MLS# 2647940Listed by: PLATINUM REALTY LLC - Coming Soon
 $299,000Coming Soon3 beds 3 baths1,332 sq. ft.
631 S 81st Street, Kansas City, KS 66111
MLS# 2647931Listed by: PLATINUM REALTY LLC - Coming Soon
 $459,950Coming Soon3 beds 3 baths1,484 sq. ft.
5815 Oak Grove Road Road, Kansas City, KS 66106
MLS# 2647069Listed by: UNITED REAL ESTATE KANSAS CITY - Coming Soon
 $539,000Coming Soon4 beds 3 baths3,050 sq. ft.
9920 Webster Circle, Kansas City, KS 66109
MLS# 2646358Listed by: REECENICHOLS -JOHNSON COUNTY W - Coming Soon
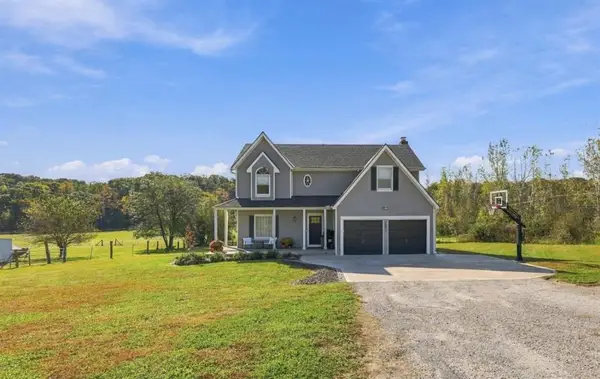 $1,000,000Coming Soon5 beds 5 baths4,140 sq. ft.
10641 Donahoo Road, Kansas City, KS 66109
MLS# 2646753Listed by: REECENICHOLS -JOHNSON COUNTY W


Protect your home and budget from life's surprises with an Assurant Home Warranty, backed by a partner that supports you through every step of homeownership. Explore Plans.
©2026 Century 21 Real Estate LLC. All rights reserved. CENTURY 21®, the CENTURY 21 Logo and C21® are service marks owned by Century 21 Real Estate LLC. Century 21 Real Estate LLC fully supports the principles of the Fair Housing Act and the Equal Opportunity Act. Each office is independently owned and operated. Listing information is deemed reliable but not guaranteed accurate.