
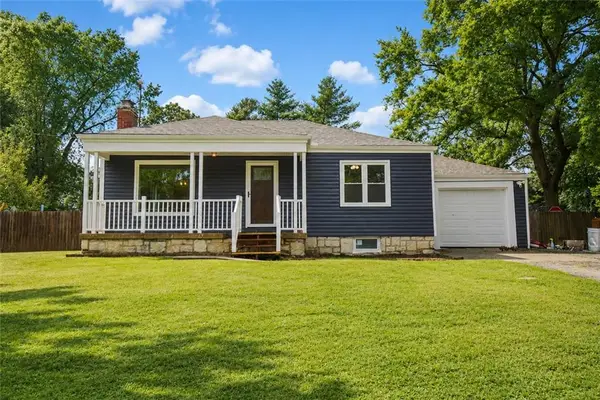
2516 N 83rd Lane, Kansas City, KS 66109
Local realty services provided by:CENTURY 21 Crossroads
2516 N 83rd Lane,Kansas City, KS 66109
$329,950
- 3 Beds
- 3 Baths
- 3,452 sq. ft.
- Single family
- Active
Listed by: kim brown
Office: reecenichols -johnson county w
MLS#:2635853
Source:MOKS_HL
Price summary
- Price:$329,950
- Price per sq. ft.:$95.58
About this home
PRIDE OF OWNERSHIP SHINES in this charming, meticulously maintained home that has been lovingly cared for by the same owner for nearly 30 years! From the moment you walk in, you can tell this is one of those special homes that has simply been WELL TAKEN CARE OF! CLEAN. CLEAN. CLEAN! +++The beautifully updated kitchen with a spacious eating area is a standout, featuring stunning wood cabinetry, abundant storage, updated appliances with a warm, inviting feel that flows perfectly into the living room with extended formal dining and the cozy family room with fireplace! You will LOVE the Gorgeous hardwood floors that add character and charm, while the updated bathrooms & thoughtful improvements throughout make this home truly move-in ready with a sweet sunken sunroom (all seasons room) and fenced in back yard! The finished basement offers fantastic additional living space with bathroom, use it for a rec room, home office, workout area, hobby space, or movie nights, still leaving you lots of storage & a spacious laundry room! You WILL love the extra-deep 2-car garage with great space for vehicles, storage, tools, and toys with awesome built in storage & side door in the back! Oh, and the BIG stuff? It's already been done! ++++++ NEW roof, NEW HVAC, NEW driveway, replacement windows (2015), updated bathrooms, NEW SUPER FLAT DRIVEWAY and so much more. Clean, comfortable, and exceptionally cared for inside and out, this home is ready for its next owner to simply move in and enjoy. After nearly three decades with the same owner, it's time for a NEW CHAPTER—and this sweet home is ready to be loved all over again. Don't miss this LOCATION, LOCATION, LOCATION! Conveniently situated with quick access to I-435 and just minutes from The Legends, Village West, Homefield, shopping, dining, entertainment, close to everything western Kansas City, Kansas has to offer. Whether you're heading downtown, across the metro, or staying close to home, this location makes getting there easy....
Contact an agent
Home facts
- Year built:1968
- Subdivision & Development:White Oaks
- Listing ID #:2635853
- Added:1 day(s) ago
- Updated:August 21, 2026 at 02:25 PM
Rooms and interior
- Bedrooms:3
- Total bathrooms:3
- Full bathrooms:2
- Half bathrooms:1
- Kitchen Description:Dishwasher, Disposal, Microwave, Refrigerator
- Basement:Yes
- Basement Description:Finished, Full
- Living area:3,452 sq. ft.
Heating and cooling
- Cooling:Electric
- Heating:Natural Gas
Structure and exterior
- Roof:Composition
- Year built:1968
- Building area:3,452 sq. ft.
- Lot area:0.24 Acres
- Architectural Style:Raised Ranch
Schools
- High school:Washington
- Middle school:Eisenhower
Utilities
- Water:City/Public
- Sewer:Public Sewer
Finances and disclosures
- Price:$329,950
- Price per sq. ft.:$95.58
Features and amenities
- Appliances:Dishwasher, Disposal, Microwave, Refrigerator, Washer
- Amenities:Custom Cabinets
Parking
- Parking description:Attached
- Garage:Yes
- Garage spaces:2
 HeartlandMLS©2026. Information Deemed Reliable But Not Guaranteed. This information is being provided by the HeartlandMLS. The listings presented here may or may not be listed by the Broker/Agent operating this website. This information is intended for the personal use of consumers and may not be used for any purpose other than to identify prospective properties consumers may be interested in purchasing. Data <Last Updated August 21, 2026 MOKS_HL Member Broker: Levi McClure
New listings near 2516 N 83rd Lane
- New
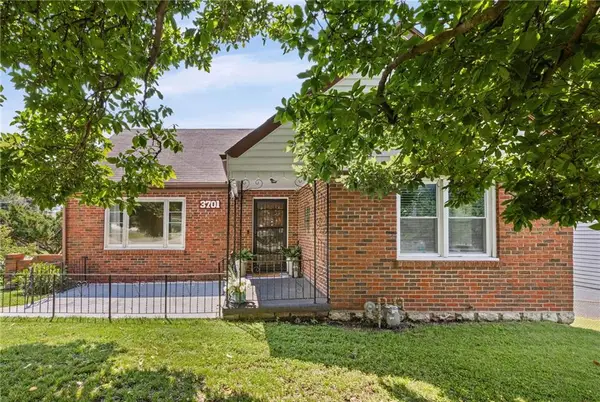 $289,000Active2 beds 3 baths1,820 sq. ft.
3701 Gibbs Road, Kansas City, KS 66106
MLS# 2634951Listed by: GEMINI I I, INC REALTORS - New
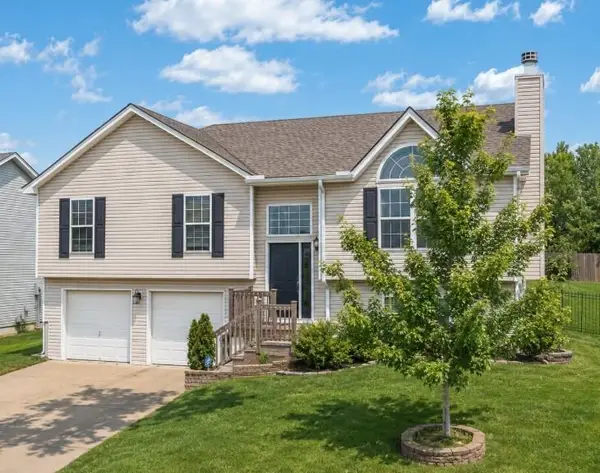 $399,950Active3 beds 3 baths1,969 sq. ft.
11013 Cleveland Avenue, Kansas City, KS 66109
MLS# 2629063Listed by: REECENICHOLS -JOHNSON COUNTY W - New
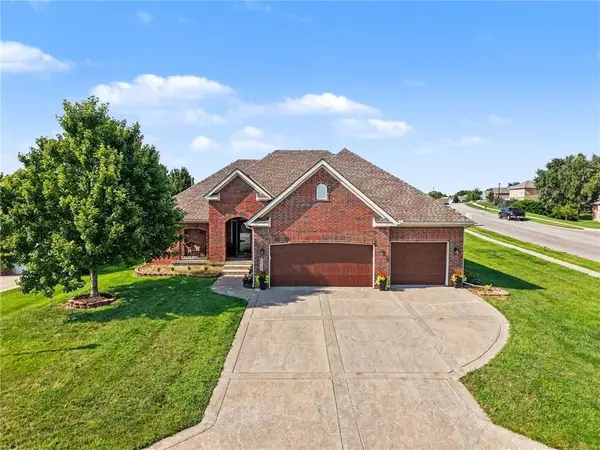 $585,000Active4 beds 3 baths3,186 sq. ft.
10900 Delavan Court, Kansas City, KS 66109
MLS# 2636627Listed by: WALLS REAL ESTATE COMPANY - New
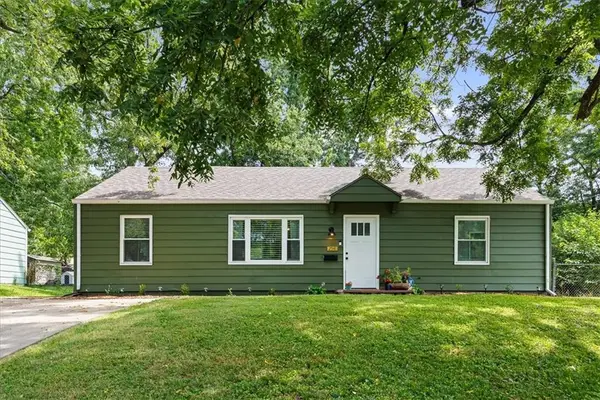 $205,000Active3 beds 1 baths1,012 sq. ft.
2541 Highland Drive, Kansas City, KS 66106
MLS# 2637217Listed by: KELLER WILLIAMS REALTY PARTNERS INC. - New
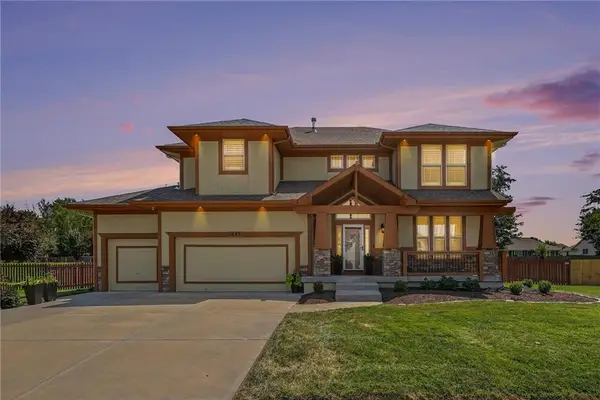 $625,000Active5 beds 5 baths2,735 sq. ft.
11043 Northridge Drive, Kansas City, KS 66109
MLS# 2637769Listed by: WALLS REAL ESTATE COMPANY - New
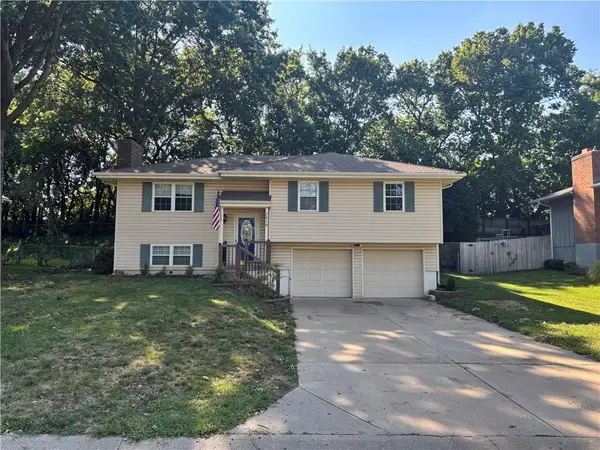 $319,000Active3 beds 3 baths1,574 sq. ft.
2818 N 110 Terrace, Kansas City, KS 66109
MLS# 2637886Listed by: HOMESMART LEGACY - New
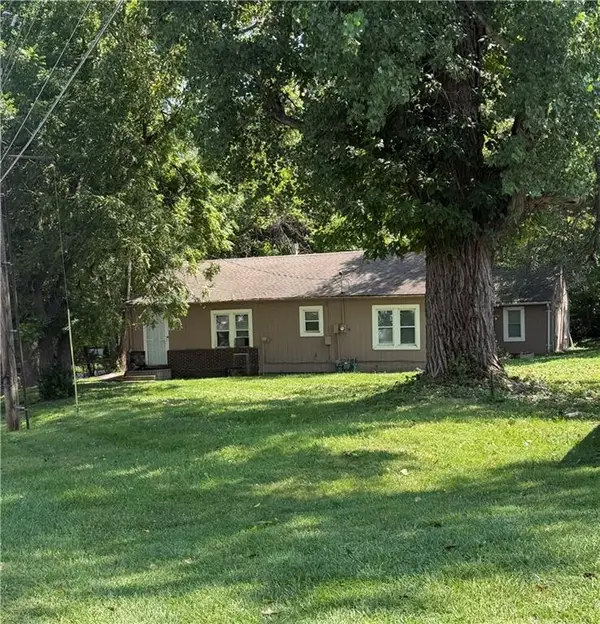 $240,000Active5 beds 2 baths1,893 sq. ft.
4941 Shawnee Drive, Kansas City, KS 66106
MLS# 2637974Listed by: UNITED REAL ESTATE KANSAS CITY - Open Sun, 12 to 3pmNew
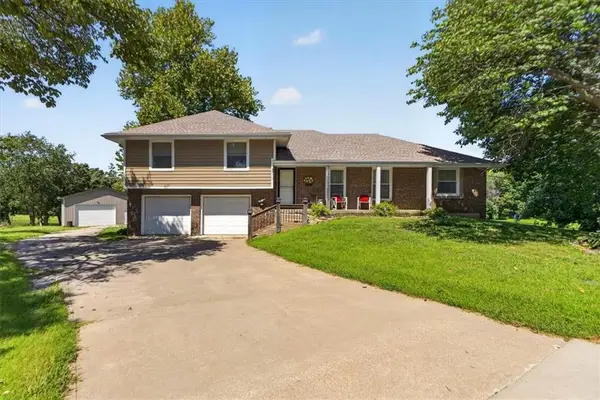 $515,000Active3 beds 3 baths1,788 sq. ft.
5319 N 108th Street, Kansas City, KS 66109
MLS# 2636765Listed by: COMPASS REALTY GROUP - New
 $190,000Active2 beds 1 baths870 sq. ft.
2946 N 77th Street, Kansas City, KS 66109
MLS# 2637711Listed by: KELLER WILLIAMS PLATINUM PRTNR


Protect your home and budget from life's surprises with an Assurant Home Warranty, backed by a partner that supports you through every step of homeownership. Explore Plans.
©2026 Century 21 Real Estate LLC. All rights reserved. CENTURY 21®, the CENTURY 21 Logo and C21® are service marks owned by Century 21 Real Estate LLC. Century 21 Real Estate LLC fully supports the principles of the Fair Housing Act and the Equal Opportunity Act. Each office is independently owned and operated. Listing information is deemed reliable but not guaranteed accurate.