
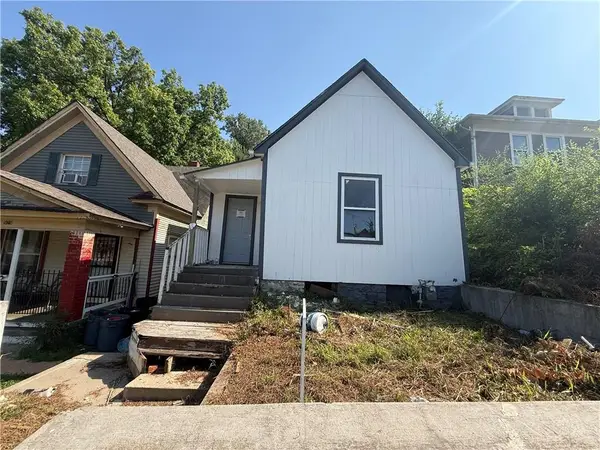
2801 S 8th Street, Kansas City, KS 66103
Local realty services provided by:CENTURY 21 Crossroads
2801 S 8th Street,Kansas City, KS 66103
$164,900
- 2 Beds
- 1 Baths
- 754 sq. ft.
- Single family
- Active
Listed by: sbd team, john wheeler
Office: sbd housing solutions llc.
MLS#:2633266
Source:MOKS_HL
Price summary
- Price:$164,900
- Price per sq. ft.:$218.7
About this home
Investment Highlights:
Easy, quick rehab with strong upside
2 bed, 1 bath single-family home
1-car garage
Prime location near KU Medical Center
Convenient access to both the Kansas and Missouri state lines
Strong rental potential in a high-demand area
Off-market opportunity with excellent value-add potential
Properties in this location are always in demand. Whether you're looking for your next flip or a long-term cash-flow rental, this investor-friendly opportunity offers the location and upside to deliver strong returns. This would make for a layup rehab for a first time investor or seasoned
Contact an agent
Home facts
- Year built:1974
- Listing ID #:2633266
- Added:1 day(s) ago
- Updated:July 28, 2026 at 12:55 AM
Rooms and interior
- Bedrooms:2
- Total bathrooms:1
- Full bathrooms:1
- Rooms Total:6
- Kitchen Description:Dishwasher, Disposal
- Basement:Yes
- Basement Description:Daylight, Full, Stone/Rock
- Living area:754 sq. ft.
Heating and cooling
- Cooling:Electric
- Heating:Forced Air Gas
Structure and exterior
- Roof:Composition
- Year built:1974
- Building area:754 sq. ft.
- Lot area:0.32 Acres
- Lot Features:City Lot
- Architectural Style:Raised Ranch
- Construction Materials:Frame, Vinyl Siding
- Foundation Description:Stone/Rock
Utilities
- Water:City/Public
- Sewer:Public Sewer
Finances and disclosures
- Price:$164,900
- Price per sq. ft.:$218.7
Features and amenities
- Appliances:Built-In Oven, Dishwasher, Disposal, Gas Range
- Amenities:Ceiling Fan(s), Expandable Attic
Parking
- Parking description:Basement
- Garage:Yes
- Garage spaces:1
 HeartlandMLS©2026. Information Deemed Reliable But Not Guaranteed. This information is being provided by the HeartlandMLS. The listings presented here may or may not be listed by the Broker/Agent operating this website. This information is intended for the personal use of consumers and may not be used for any purpose other than to identify prospective properties consumers may be interested in purchasing. Data <Last Updated July 28, 2026 MOKS_HL Member Broker: Levi McClure
New listings near 2801 S 8th Street
- New
 $239,900Active3 beds 1 baths2,028 sq. ft.
529 N 81st Terrace, Kansas City, KS 66112
MLS# 2633622Listed by: RE/MAX HERITAGE - New
 $100,000Active3.43 Acres
3614 N 73rd Drive, Kansas City, KS 66109
MLS# 2633671Listed by: KELLER WILLIAMS SOUTHLAND - New
 $55,610Active4 beds 2 baths1,483 sq. ft.
931 Sandusky Avenue, Kansas City, KS 66101
MLS# 2633570Listed by: EXECUTIVE ASSET REALTY - New
 $505,000Active3 beds 4 baths4,373 sq. ft.
7307 Oliver Circle, Kansas City, KS 66106
MLS# 2633529Listed by: UNITED REAL ESTATE KANSAS CITY - New
 $190,000Active4 beds 2 baths1,526 sq. ft.
337 N 34th Street, Kansas City, KS 66102
MLS# 2633455Listed by: PLATINUM REALTY LLC - New
 $425,000Active3 beds 3 baths2,364 sq. ft.
3203 N 87th Street, Kansas City, KS 66109
MLS# 2631266Listed by: BHG KANSAS CITY HOMES  $225,000Pending3 beds 2 baths1,006 sq. ft.
1030 S 57th Street, Kansas City, KS 66106
MLS# 2632178Listed by: PLATINUM REALTY LLC- New
 $200,000Active3 beds 1 baths1,056 sq. ft.
2720 S 52nd Street, Kansas City, KS 66106
MLS# 2633445Listed by: KELLER WILLIAMS REALTY PARTNERS INC. - New
 $17,500Active0.07 Acres
354 Garfield Avenue, Kansas City, KS 66101
MLS# 2633199Listed by: KW DIAMOND PARTNERS


Protect your home and budget from life's surprises with an Assurant Home Warranty, backed by a partner that supports you through every step of homeownership. Explore Plans.
©2026 Century 21 Real Estate LLC. All rights reserved. CENTURY 21®, the CENTURY 21 Logo and C21® are service marks owned by Century 21 Real Estate LLC. Century 21 Real Estate LLC fully supports the principles of the Fair Housing Act and the Equal Opportunity Act. Each office is independently owned and operated. Listing information is deemed reliable but not guaranteed accurate.