
2924 N 114th Terrace, Kansas City, KS 66109
Local realty services provided by:CENTURY 21 Crossroads
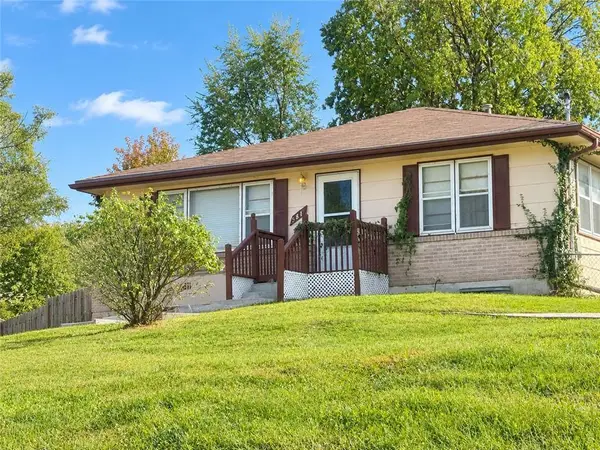
2924 N 114th Terrace,Kansas City, KS 66109
$439,950
- 2 Beds
- 2 Baths
- 1,440 sq. ft.
- Single family
- Active
Listed by: kim brown
Office: reecenichols -johnson county w
MLS#:2647774
Source:MOKS_HL
Price summary
- Price:$439,950
- Price per sq. ft.:$305.52
- Monthly HOA dues:$185
About this home
YOUR NEW DETACHED VILLA IS TAKING SHAPE & THERE STILL TIME TO MAKE IT YOURS AT VILLAS OF PIPER VALLEY — KANSAS CITY'S PREMIER 55+ ACTIVE ADULT COMMUNITY, where LUXURY meets LIFESTYLE as YOUR NEXT CHAPTER BEGINS! Just minutes from THE LEGENDS, this boutique community is designed for CONNECTION, CONVENIENCE & CAREFREE LIVING!
*LESS MAINTENANCE. MORE LIVING!* With LAWN CARE & SNOW REMOVAL PROVIDED, a COMMUNITY CLUBHOUSE, PICKLEBALL COURT & NATURE TRAIL, spend less time on chores and more time doing what you LOVE!
YOU WILL LOVE THE PERFECTLY SIZED CAPRI FLOORPLAN! This 2 BEDROOM, 2 BATH DETACHED SINGLE-FAMILY VILLA is UNDER CONSTRUCTION with time to select *some* colors and finishes! With designer details, arched hallways, ZERO-ENTRY WALK-IN SHOWER & an OVERSIZED 2.5-CAR GARAGE, this home is almost READY for you!
The gorgeous kitchen offers abundant cabinetry, a spacious CENTER ISLAND with bar seating and stylish lighting, opening to an inviting living room. Your PRIVATE COURTYARD is the perfect outdoor retreat for morning coffee, entertaining friends or relaxing in peace!
The luxurious PRIMARY SUITE features a SPA-INSPIRED BATH with dual vanities, generous storage and a beautiful tiled ZERO-ENTRY WALK-IN SHOWER! The oversized walk-in closet includes built-in shelving and doubles as a STORM SHELTER!
**LOCK IT. LEAVE IT. LOVE IT!** Travel more, play more and enjoy the freedom of low-maintenance living!
**LOCATION? INCREDIBLE!** Minutes from THE LEGENDS, I-435, shopping, dining, golf, healthcare and Kansas City's favorite entertainment! Easy access to KCI Airport, Lawrence, downtown KC and beautiful Wyandotte County Lake & Park!
Whether DOWNSIZING, RIGHTSIZING or ready for a new adventure, discover luxury courtyard living without sacrificing lifestyle!
*PHASE 2 IS ALSO NOW TAKING RESERVATIONS W/ NEWLY RELEASED VINEYARD VIEW HOMESITES - SCHEDULE YOUR PRIVATE TOUR TODAY & EXPLORE THE AVAILABLE SLAB & WALKOUT LOTS WITH 4 VILLA PLANS TO CHOOSE FROM....
Contact an agent
Home facts
- Year built:2027
- Subdivision & Development:Villas of Piper Valley
- Listing ID #:2647774
- Added:1 day(s) ago
- Updated:October 23, 2026 at 11:45 AM
Rooms and interior
- Bedrooms:2
- Total bathrooms:2
- Full bathrooms:2
- Kitchen Description:Dishwasher, Disposal, Microwave
- Basement Description:Slab
- Living area:1,440 sq. ft.
Heating and cooling
- Cooling:Electric
- Heating:Central Electric
Structure and exterior
- Roof:Composition
- Year built:2027
- Building area:1,440 sq. ft.
- Lot area:0.21 Acres
- Architectural Style:Ranch
- Construction Materials:Frame, Stone Veneer, Vinyl Siding
- Foundation Description:Slab
Schools
- High school:Piper
- Middle school:Piper
- Elementary school:Piper Prairie
Utilities
- Water:City/Public
- Sewer:Public Sewer
Finances and disclosures
- Price:$439,950
- Price per sq. ft.:$305.52
Features and amenities
- Appliances:Dishwasher, Disposal, Free-Standing Electric Oven, Microwave, Stainless Steel Appliance(s)
- Amenities:Clubhouse, Custom Cabinets, Exercise Room, Pantry, Smart Thermostat, Trail(s), Walk-In Closet(s)
Parking
- Parking description:Attached
- Garage:Yes
- Garage spaces:2
 HeartlandMLS©2026. Information Deemed Reliable But Not Guaranteed. This information is being provided by the HeartlandMLS. The listings presented here may or may not be listed by the Broker/Agent operating this website. This information is intended for the personal use of consumers and may not be used for any purpose other than to identify prospective properties consumers may be interested in purchasing. Data <Last Updated October 23, 2026 MOKS_HL Member Broker: Levi McClure
New listings near 2924 N 114th Terrace
- Coming Soon
 $500,000Coming Soon3 beds 4 baths3,219 sq. ft.
717 South 53rd Street, Kansas City, KS 66106
MLS# 2648514Listed by: RE/MAX REVOLUTION - Coming Soon
 $240,000Coming Soon3 beds 3 baths1,785 sq. ft.
8235 Splitlog Avenue, Kansas City, KS 66112
MLS# 2648326Listed by: EXP REALTY LLC - Coming Soon
 $278,000Coming Soon4 beds 2 baths1,572 sq. ft.
1840 Freeman Avenue, Kansas City, KS 66102
MLS# 2648285Listed by: RE/MAX ADVANTAGE - Coming Soon
 $180,000Coming Soon2 beds 2 baths1,390 sq. ft.
5611 Inland Drive, Kansas City, KS 66106
MLS# 2647958Listed by: REECENICHOLS - COUNTRY CLUB PLAZA - Coming Soon
 $299,000Coming Soon3 beds 3 baths1,332 sq. ft.
631 S 81st Street, Kansas City, KS 66111
MLS# 2647931Listed by: PLATINUM REALTY LLC - Coming Soon
 $459,950Coming Soon3 beds 3 baths1,484 sq. ft.
5815 Oak Grove Road Road, Kansas City, KS 66106
MLS# 2647069Listed by: UNITED REAL ESTATE KANSAS CITY - Coming Soon
 $539,000Coming Soon4 beds 3 baths3,050 sq. ft.
9920 Webster Circle, Kansas City, KS 66109
MLS# 2646358Listed by: REECENICHOLS -JOHNSON COUNTY W - Coming Soon
 $315,000Coming Soon5 beds 3 baths2,215 sq. ft.
2116 N 57th Terrace, Kansas City, KS 66104
MLS# 2647079Listed by: REALTY OF AMERICA - Coming Soon
 $269,999Coming Soon3 beds 3 baths1,708 sq. ft.
13124 Washington Court, Kansas City, KS 66109
MLS# 2647142Listed by: PLATINUM REALTY LLC - Coming Soon
 $250,000Coming Soon3 beds 2 baths1,425 sq. ft.
5341 Clark Avenue, Kansas City, KS 66106
MLS# 2646928Listed by: HOUSE BROKERAGE


Protect your home and budget from life's surprises with an Assurant Home Warranty, backed by a partner that supports you through every step of homeownership. Explore Plans.
©2026 Century 21 Real Estate LLC. All rights reserved. CENTURY 21®, the CENTURY 21 Logo and C21® are service marks owned by Century 21 Real Estate LLC. Century 21 Real Estate LLC fully supports the principles of the Fair Housing Act and the Equal Opportunity Act. Each office is independently owned and operated. Listing information is deemed reliable but not guaranteed accurate.