
2930 N 59th Street, Kansas City, KS 66104
Local realty services provided by:CENTURY 21 Team Elite
2930 N 59th Street,Kansas City, KS 66104
$459,000
- 4 Beds
- 3 Baths
- 3,205 sq. ft.
- Single family
- Active
Listed by: tyler breed
Office: 1st class real estate kc
MLS#:2630295
Source:MOKS_HL
Price summary
- Price:$459,000
- Price per sq. ft.:$143.21
About this home
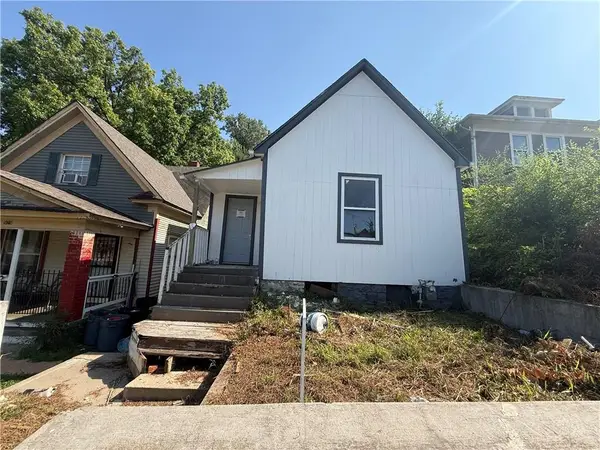
Welcome to this stunning brand-new split-entry home situated on a huge oversized lot in Wyandotte County! Offering over 3,200 finished square feet, this move-in-ready home features 4 bedrooms, 3 full bathrooms, and an open-concept layout with luxury finishes throughout.
The spacious living room showcases soaring vaulted ceilings, abundant natural light, and a beautiful electric fireplace with multiple settings and modes that creates the perfect ambiance for relaxing or entertaining. The chef's kitchen is designed for entertaining with quartz countertops, a massive center island, custom cabinetry, modern LED lighting, and a large walk-in pantry. The private primary suite offers a true spa-like retreat with a spacious vanity featuring two sinks, a freestanding soaking tub, and an oversized tiled walk-in shower with frameless glass. Every bathroom features beautifully tiled showers and upscale finishes with no fiberglass inserts.
The fully finished lower level provides additional living space, while laundry rooms on both the main and lower levels offer added convenience and flexibility for everyday living. The covered deck overlooks an expansive backyard that's perfect for entertaining, grilling, or relaxing. For added peace of mind, a storm shelter is currently being installed in the garage. Conveniently located with easy access to shopping, dining, schools, and major highways, this exceptional new construction home offers the perfect blend of luxury, comfort, and modern design....
Contact an agent
Home facts
- Year built:2026
- Listing ID #:2630295
- Added:4 day(s) ago
- Updated:July 27, 2026 at 08:22 AM
Rooms and interior
- Bedrooms:4
- Total bathrooms:3
- Full bathrooms:3
- Kitchen Description:Dishwasher, Refrigerator
- Basement:Yes
- Basement Description:Finished, Full
- Living area:3,205 sq. ft.
Heating and cooling
- Cooling:Electric
Structure and exterior
- Roof:Composition
- Year built:2026
- Building area:3,205 sq. ft.
- Lot area:0.65 Acres
- Architectural Style:Split Entry
- Construction Materials:Wood Siding
Schools
- High school:FL Schlagle
- Middle school:Carl B. Bruce
Utilities
- Water:City/Public
- Sewer:Public Sewer
Finances and disclosures
- Price:$459,000
- Price per sq. ft.:$143.21
Features and amenities
- Appliances:Dishwasher, Gas Range, Refrigerator, Stainless Steel Appliance(s)
- Amenities:Ceiling Fan(s), Pantry, Walk-In Closet(s)
Parking
- Parking description:Attached, Basement
- Garage:Yes
- Garage spaces:2
 HeartlandMLS©2026. Information Deemed Reliable But Not Guaranteed. This information is being provided by the HeartlandMLS. The listings presented here may or may not be listed by the Broker/Agent operating this website. This information is intended for the personal use of consumers and may not be used for any purpose other than to identify prospective properties consumers may be interested in purchasing. Data <Last Updated July 27, 2026 MOKS_HL Member Broker: Gregory Freeman
New listings near 2930 N 59th Street
- New
 $55,610Active4 beds 2 baths1,483 sq. ft.
931 Sandusky Avenue, Kansas City, KS 66101
MLS# 2633570Listed by: EXECUTIVE ASSET REALTY - New
 $505,000Active3 beds 4 baths4,373 sq. ft.
7307 Oliver Circle, Kansas City, KS 66106
MLS# 2633529Listed by: UNITED REAL ESTATE KANSAS CITY - New
 $190,000Active4 beds 2 baths1,526 sq. ft.
337 N 34th Street, Kansas City, KS 66102
MLS# 2633455Listed by: PLATINUM REALTY LLC - New
 $425,000Active3 beds 3 baths2,364 sq. ft.
3203 N 87th Street, Kansas City, KS 66109
MLS# 2631266Listed by: BHG KANSAS CITY HOMES  $225,000Pending3 beds 2 baths1,006 sq. ft.
1030 S 57th Street, Kansas City, KS 66106
MLS# 2632178Listed by: PLATINUM REALTY LLC- New
 $200,000Active3 beds 1 baths1,056 sq. ft.
2720 S 52nd Street, Kansas City, KS 66106
MLS# 2633445Listed by: KELLER WILLIAMS REALTY PARTNERS INC. - New
 $17,500Active0.07 Acres
354 Garfield Avenue, Kansas City, KS 66101
MLS# 2633199Listed by: KW DIAMOND PARTNERS - New
 $249,500Active3 beds 2 baths1,440 sq. ft.
4504 Wood Avenue, Kansas City, KS 66102
MLS# 2633342Listed by: UNITED REAL ESTATE KANSAS CITY - New
 $250,000Active3 beds 2 baths1,824 sq. ft.
861 Ohio Avenue, Kansas City, KS 66101
MLS# 2633274Listed by: PLATINUM REALTY LLC - New
 $235,000Active4 beds 2 baths1,349 sq. ft.
3046 N 27th Street, Kansas City, KS 66104
MLS# 2633291Listed by: PLATINUM REALTY LLC


Protect your home and budget from life's surprises with an Assurant Home Warranty, backed by a partner that supports you through every step of homeownership. Explore Plans.
©2026 Century 21 Real Estate LLC. All rights reserved. CENTURY 21®, the CENTURY 21 Logo and C21® are service marks owned by Century 21 Real Estate LLC. Century 21 Real Estate LLC fully supports the principles of the Fair Housing Act and the Equal Opportunity Act. Each office is independently owned and operated. Listing information is deemed reliable but not guaranteed accurate.