
2946 N 77th Street, Kansas City, KS 66109
Local realty services provided by:CENTURY 21 Team Elite
2946 N 77th Street,Kansas City, KS 66109
- 2 Beds
- 1 Baths
- - sq. ft.
- Single family
- Sold
Listed by: ask cathy team, racquel flora
Office: keller williams platinum prtnr
MLS#:2637711
Source:MOKS_HL
Sorry, we are unable to map this address
Price summary
- Price:
About this home
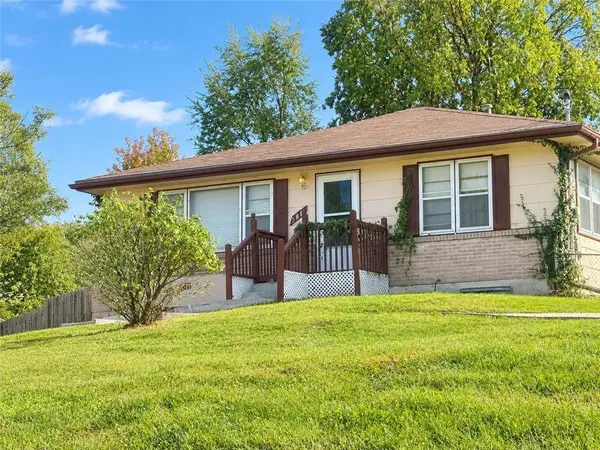
Charming ranch with fantastic curb appeal and so many updates to love! Recent improvements include new exterior doors, roof and gutters, windows, vinyl siding, and garage door. Reinsulated walls and attic for lower utility bills! Enjoy your morning coffee or evening unwind on the covered front porch. Inside, the inviting family room features a cozy fireplace and large picture window, while gleaming hardwood floors flow throughout much of the home. The formal dining room offers a spacious pantry, and the kitchen features granite countertops and crisp white cabinetry. Two generously sized bedrooms, convenient main-level laundry, and a full bath with tile finishes and a shower-over-tub complete the interior. Outside, you’ll love the huge fenced backyard, expanded patio with firepit, and long, widened driveway offering plenty of additional off-street parking. Move-in ready with character, updates, and plenty of space to enjoy inside and out!
Contact an agent
Home facts
- Year built:1948
- Subdivision & Development:Feebk/Mallott
- Listing ID #:2637711
- Added:64 day(s) ago
- Updated:October 23, 2026 at 10:51 PM
Rooms and interior
- Bedrooms:2
- Total bathrooms:1
- Full bathrooms:1
- Rooms Total:6
- Kitchen Description:Dishwasher, Disposal
- Basement:Yes
- Basement Description:Full, Stone/Rock, Unfinished
Heating and cooling
- Cooling:Electric
- Heating:Central Gas
Structure and exterior
- Roof:Composition
- Year built:1948
- Architectural Style:Ranch
- Construction Materials:Vinyl Siding
- Foundation Description:Stone/Rock
Schools
- High school:Washington
- Middle school:Eisenhower
- Elementary school:Bethel
Utilities
- Water:City/Public
- Sewer:Public Sewer
Finances and disclosures
- Price:
Features and amenities
- Appliances:Dishwasher, Disposal, Stainless Steel Appliance(s), Washer
- Amenities:Ceiling Fan(s), Pantry
Parking
- Parking description:Built-In, Detached
- Garage:Yes
- Garage spaces:1
 HeartlandMLS©2026. Information Deemed Reliable But Not Guaranteed. This information is being provided by the HeartlandMLS. The listings presented here may or may not be listed by the Broker/Agent operating this website. This information is intended for the personal use of consumers and may not be used for any purpose other than to identify prospective properties consumers may be interested in purchasing. Data <Last Updated October 23, 2026 MOKS_HL Member Broker: Gregory Freeman
New listings near 2946 N 77th Street
- Coming Soon
 $450,000Coming Soon3 beds 4 baths2,388 sq. ft.
9334 Nelson Lane, Kansas City, KS 66109
MLS# 2648636Listed by: EXP REALTY LLC - Coming Soon
 $500,000Coming Soon3 beds 4 baths3,219 sq. ft.
717 South 53rd Street, Kansas City, KS 66106
MLS# 2648514Listed by: RE/MAX REVOLUTION - Coming Soon
 $240,000Coming Soon3 beds 3 baths1,785 sq. ft.
8235 Splitlog Avenue, Kansas City, KS 66112
MLS# 2648326Listed by: EXP REALTY LLC - Coming Soon
 $278,000Coming Soon4 beds 2 baths1,572 sq. ft.
1840 Freeman Avenue, Kansas City, KS 66102
MLS# 2648285Listed by: RE/MAX ADVANTAGE - Coming Soon
 $180,000Coming Soon2 beds 2 baths1,390 sq. ft.
5611 Inland Drive, Kansas City, KS 66106
MLS# 2647958Listed by: REECENICHOLS - COUNTRY CLUB PLAZA - Coming Soon
 $299,000Coming Soon3 beds 3 baths1,332 sq. ft.
631 S 81st Street, Kansas City, KS 66111
MLS# 2647931Listed by: PLATINUM REALTY LLC - Coming Soon
 $459,950Coming Soon3 beds 3 baths1,484 sq. ft.
5815 Oak Grove Road Road, Kansas City, KS 66106
MLS# 2647069Listed by: UNITED REAL ESTATE KANSAS CITY - Coming Soon
 $539,000Coming Soon4 beds 3 baths3,050 sq. ft.
9920 Webster Circle, Kansas City, KS 66109
MLS# 2646358Listed by: REECENICHOLS -JOHNSON COUNTY W - Coming Soon
 $315,000Coming Soon5 beds 3 baths2,215 sq. ft.
2116 N 57th Terrace, Kansas City, KS 66104
MLS# 2647079Listed by: REALTY OF AMERICA - Coming Soon
 $269,999Coming Soon3 beds 3 baths1,708 sq. ft.
13124 Washington Court, Kansas City, KS 66109
MLS# 2647142Listed by: PLATINUM REALTY LLC


Protect your home and budget from life's surprises with an Assurant Home Warranty, backed by a partner that supports you through every step of homeownership. Explore Plans.
©2026 Century 21 Real Estate LLC. All rights reserved. CENTURY 21®, the CENTURY 21 Logo and C21® are service marks owned by Century 21 Real Estate LLC. Century 21 Real Estate LLC fully supports the principles of the Fair Housing Act and the Equal Opportunity Act. Each office is independently owned and operated. Listing information is deemed reliable but not guaranteed accurate.