
4713 Chester Avenue, Kansas City, KS 66106
Local realty services provided by:CENTURY 21 Crossroads
4713 Chester Avenue,Kansas City, KS 66106
$355,000
- 4 Beds
- 3 Baths
- 1,646 sq. ft.
- Single family
- Active
Listed by: joy williams
Office: asher real estate llc.
MLS#:2621024
Source:MOKS_HL
Price summary
- Price:$355,000
- Price per sq. ft.:$215.67
About this home
Great split located on a quaint Cul-de-sac. Kitchen has hardwood floors, walk in pantry and granite countertops. Nice size primary bedroom and bath. Amazing living room with fireplace. Finished lower level with spacious family room, bedroom and bath. New HVAC!!!
Contact an agent
Home facts
- Year built:2014
- Listing ID #:2621024
- Added:49 day(s) ago
- Updated:July 17, 2026 at 02:23 PM
Rooms and interior
- Bedrooms:4
- Total bathrooms:3
- Full bathrooms:3
- Basement:Yes
- Basement Description:Finished
- Living area:1,646 sq. ft.
Heating and cooling
- Cooling:Electric
- Heating:Heat Pump
Structure and exterior
- Roof:Composition
- Year built:2014
- Building area:1,646 sq. ft.
- Lot area:0.18 Acres
- Architectural Style:Split Entry
- Construction Materials:Frame
Schools
- High school:Turner
- Middle school:Turner
- Elementary school:Turner
Utilities
- Water:City/Public
- Sewer:Public Sewer
Finances and disclosures
- Price:$355,000
- Price per sq. ft.:$215.67
Parking
- Parking description:Attached
- Garage:Yes
- Garage spaces:2
 HeartlandMLS©2026. Information Deemed Reliable But Not Guaranteed. This information is being provided by the HeartlandMLS. The listings presented here may or may not be listed by the Broker/Agent operating this website. This information is intended for the personal use of consumers and may not be used for any purpose other than to identify prospective properties consumers may be interested in purchasing. Data <Last Updated July 17, 2026 MOKS_HL Member Broker: Levi McClure
New listings near 4713 Chester Avenue
- New
 $210,000Active3 beds 3 baths2,037 sq. ft.
746 N 75th Terrace, Kansas City, KS 66112
MLS# 2631062Listed by: WEICHERT, REALTORS WELCH & CO. - New
 $245,000Active2 beds 1 baths976 sq. ft.
329 Cambridge Street, Kansas City, KS 66103
MLS# 2631643Listed by: ENGEL & VOLKERS KANSAS CITY - New
 $295,000Active5 beds 3 baths2,008 sq. ft.
1411 N 75th Drive, Kansas City, KS 66112
MLS# 2632127Listed by: QUALITY CORNERSTONE REALTY - New
 $215,000Active3 beds 2 baths1,990 sq. ft.
503 N 14th Street, Kansas City, KS 66102
MLS# 2621426Listed by: SEEK REAL ESTATE - New
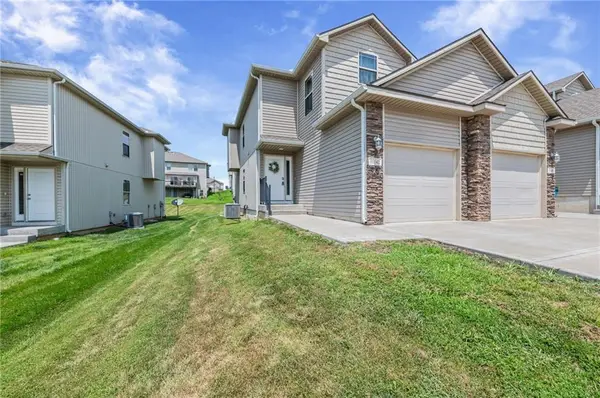 $299,900Active3 beds 4 baths2,412 sq. ft.
10542 Clubhouse Drive, Kansas City, KS 66109
MLS# 2629717Listed by: KELLER WILLIAMS REALTY PARTNERS INC. - New
 $229,000Active4 beds 2 baths1,626 sq. ft.
5528 Swartz Road, Kansas City, KS 66106
MLS# 2630815Listed by: REECENICHOLS - COUNTRY CLUB PLAZA - Open Sat, 12 to 2pmNew
 $450,000Active4 beds 2 baths1,924 sq. ft.
8318 State Avenue, Kansas City, KS 66112
MLS# 2631111Listed by: PLATINUM REALTY LLC - New
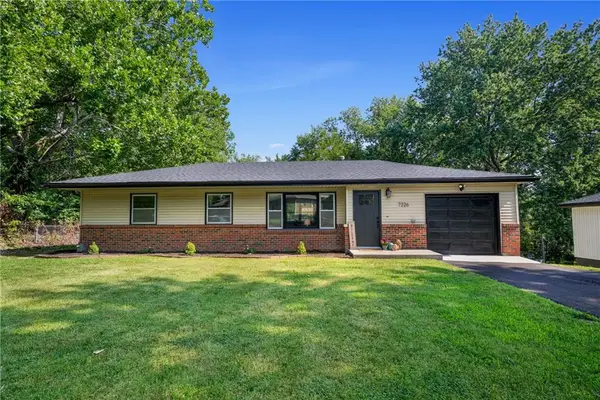 $240,000Active3 beds 1 baths1,029 sq. ft.
7226 Webster Avenue, Kansas City, KS 66109
MLS# 2631402Listed by: FITZ OSBORN REAL ESTATE LLC - New
 $339,000Active4 beds 3 baths1,992 sq. ft.
7332 Parallel Parkway, Kansas City, KS 66112
MLS# 2631957Listed by: KW KANSAS CITY METRO - New
 $225,000Active3 beds 2 baths910 sq. ft.
3131 S 46th Terrace, Kansas City, KS 66106
MLS# 2631913Listed by: REAL BROKER, LLC


Protect your home and budget from life's surprises with an Assurant Home Warranty, backed by a partner that supports you through every step of homeownership. Explore Plans.
©2026 Century 21 Real Estate LLC. All rights reserved. CENTURY 21®, the CENTURY 21 Logo and C21® are service marks owned by Century 21 Real Estate LLC. Century 21 Real Estate LLC fully supports the principles of the Fair Housing Act and the Equal Opportunity Act. Each office is independently owned and operated. Listing information is deemed reliable but not guaranteed accurate.