
51 N 65th Street, Kansas City, KS 66111
Local realty services provided by:CENTURY 21 Team Elite
51 N 65th Street,Kansas City, KS 66111
$349,000
- 3 Beds
- 2 Baths
- 1,800 sq. ft.
- Single family
- Coming Soon
Listed by: tom garrett, stacy garrett
Office: sage sotheby's international realty
MLS#:2649041
Source:MOKS_HL
Price summary
- Price:$349,000
- Price per sq. ft.:$193.89
About this home
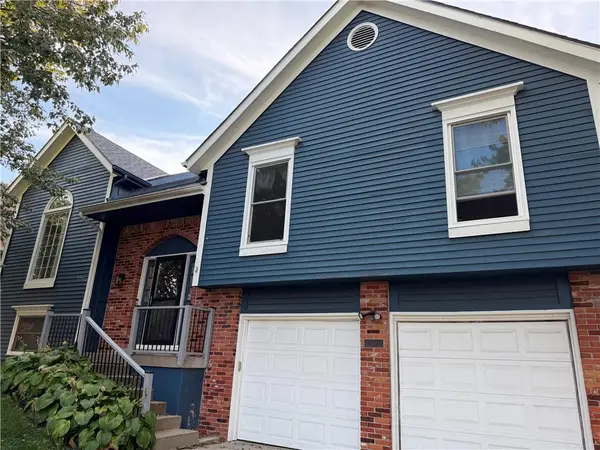
This single-story single family home stands on a secluded 3.27-acre lot that is close to the city while offering a serene sense of space and privacy - perfect for a hobby farm, horses, chickens or ducks.
The residence provides 1800 square feet of living area and features vaulted ceiling and abundant skylights. The kitchen is equipped with a kitchen island, stained cabinets, dishwasher, disposal, microwave, free standard range/oven, and stainless appliances. A walk-in closet, ceiling fan(s), skylight(s), and a smart thermostat are integrated into the home, which also contains a humidifier, water purifier, and water softener. For added sense of security, a recently installed back-up generator assures adequate power to the house if needed.
Outside there is a large screened in porch, and next to the house is a firepit and water feature. Abundant enclosed and covered spaces exist for storage of tractors, yard maintenance equipment and potentially conversion to space for livestock.
The vast outdoor acreage creates a tranquil backdrop for daily activities and quiet moments. It is a rare opportunity to experience acreage living with modern interior features....
Contact an agent
Home facts
- Year built:1930
- Subdivision & Development:Richland
- Listing ID #:2649041
- Updated:October 28, 2026 at 12:01 PM
Rooms and interior
- Bedrooms:3
- Total bathrooms:2
- Full bathrooms:2
- Rooms Total:7
- Kitchen Description:Dishwasher, Disposal, Microwave
- Basement:Yes
- Basement Description:Partial, Stone/Rock
- Living area:1,800 sq. ft.
Heating and cooling
- Cooling:Electric
- Heating:Central Gas
Structure and exterior
- Roof:Composition
- Year built:1930
- Building area:1,800 sq. ft.
- Lot area:3.27 Acres
- Lot Features:Acreage
- Architectural Style:Ranch
- Construction Materials:Vinyl Siding
- Foundation Description:Stone/Rock
Utilities
- Water:City/Public
- Sewer:Septic Tank
Finances and disclosures
- Price:$349,000
- Price per sq. ft.:$193.89
Features and amenities
- Appliances:Dishwasher, Disposal, Free-Standing Electric Oven, Microwave, Stainless Steel Appliance(s), Water Purifier, Water Softener
- Amenities:Ceiling Fan(s), Electric Air Cleaner, Smart Thermostat, Stained Cabinets, Walk-In Closet(s)
Parking
- Parking description:Detached
- Garage:Yes
- Garage spaces:1
 HeartlandMLS©2026. Information Deemed Reliable But Not Guaranteed. This information is being provided by the HeartlandMLS. The listings presented here may or may not be listed by the Broker/Agent operating this website. This information is intended for the personal use of consumers and may not be used for any purpose other than to identify prospective properties consumers may be interested in purchasing. Data <Last Updated October 28, 2026 MOKS_HL Member Broker: Gregory Freeman
New listings near 51 N 65th Street
- Coming Soon
 $274,900Coming Soon4 beds 2 baths1,401 sq. ft.
746 Locust Street, Kansas City, KS 66103
MLS# 2649145Listed by: KELLER WILLIAMS REALTY PARTNERS INC. - Coming Soon
 $450,000Coming Soon4 beds 4 baths3,230 sq. ft.
11020 Augusta Drive, Kansas City, KS 66109
MLS# 2648830Listed by: BG & ASSOCIATES LLC - Coming Soon
 $335,000Coming Soon5 beds 3 baths1,927 sq. ft.
2910 N 30th Street, Kansas City, KS 66104
MLS# 2648835Listed by: REECENICHOLS - LEAWOOD - Coming Soon
 $365,000Coming Soon4 beds 3 baths2,005 sq. ft.
2804 N 103rd Street, Kansas City, KS 66109
MLS# 2648751Listed by: COMPASS REALTY GROUP - Coming Soon
 $650,000Coming Soon4 beds 4 baths2,864 sq. ft.
13015 Harvest Lane, Kansas City, KS 66109
MLS# 2648682Listed by: REECENICHOLS - LEAWOOD - Coming Soon
 $450,000Coming Soon3 beds 4 baths2,388 sq. ft.
9334 Nelson Lane, Kansas City, KS 66109
MLS# 2648636Listed by: EXP REALTY LLC - Coming Soon
 $500,000Coming Soon3 beds 4 baths3,219 sq. ft.
717 South 53rd Street, Kansas City, KS 66106
MLS# 2648514Listed by: RE/MAX REVOLUTION - Coming Soon
 $240,000Coming Soon3 beds 3 baths1,785 sq. ft.
8235 Splitlog Avenue, Kansas City, KS 66112
MLS# 2648326Listed by: EXP REALTY LLC - Coming Soon
 $278,000Coming Soon4 beds 2 baths1,572 sq. ft.
1840 Freeman Avenue, Kansas City, KS 66102
MLS# 2648285Listed by: RE/MAX ADVANTAGE


Protect your home and budget from life's surprises with an Assurant Home Warranty, backed by a partner that supports you through every step of homeownership. Explore Plans.
©2026 Century 21 Real Estate LLC. All rights reserved. CENTURY 21®, the CENTURY 21 Logo and C21® are service marks owned by Century 21 Real Estate LLC. Century 21 Real Estate LLC fully supports the principles of the Fair Housing Act and the Equal Opportunity Act. Each office is independently owned and operated. Listing information is deemed reliable but not guaranteed accurate.