
5705 Tauromee Avenue, Kansas City, KS 66102
Local realty services provided by:CENTURY 21 Team Elite
5705 Tauromee Avenue,Kansas City, KS 66102
$395,000
- 3 Beds
- 2 Baths
- 1,728 sq. ft.
- Single family
- Active
Listed by: jonathan pitallo
Office: exp realty llc.
MLS#:2636542
Source:MOKS_HL
Price summary
- Price:$395,000
- Price per sq. ft.:$228.59
About this home
Welcome to this stunning brand-new home situated on approximately **1.3 acres in Kansas City, Kansas!** Offering **1,728 finished square feet**, this move-in-ready home features **3 bedrooms, 2 full bathrooms, a 2-car garage, a brand-new driveway**, and an open-concept layout filled with modern luxury finishes and custom details throughout.
The spacious living room showcases soaring vaulted ceilings, beautiful exposed wood beams, abundant natural light, and a striking electric fireplace with a floor-to-ceiling tile surround and custom floating wood shelves. The chef's kitchen is designed for entertaining with quartz countertops, a large center island, custom soft-close cabinetry, elegant gold hardware, stainless steel appliances, a modern range hood, built-in trash bins, and a spacious walk-in pantry. Beautiful oversized baseboards, custom window and door trim, built-in mirrors, and thoughtfully selected wood accents create a timeless luxury-modern feel throughout the home.
The private primary suite offers a relaxing retreat with a walk-in closet and a spa-inspired bathroom featuring a tiled walk-in shower with glass enclosure, gold fixtures, and a custom vanity. The secondary bedrooms offer generous space, new carpet, modern ceiling fans, and ample storage.
Additional highlights include a dedicated laundry and utility room, attached 2-car garage, storm shelter, and quality craftsmanship throughout. Step outside to the covered concrete patio complete with a ceiling fan, overlooking a beautiful, expansive backyard that's perfect for entertaining, relaxing, or enjoying the peaceful 1.3-acre setting. **Conveniently located with easy access to shopping, dining, schools, and major highways,** this exceptional new construction home offers the perfect blend of luxury, comfort, quality craftsmanship, and modern design....
Contact an agent
Home facts
- Year built:2026
- Subdivision & Development:Chinnery Hgts
- Listing ID #:2636542
- Added:62 day(s) ago
- Updated:October 21, 2026 at 08:28 AM
Rooms and interior
- Bedrooms:3
- Total bathrooms:2
- Full bathrooms:2
- Rooms Total:3
- Basement Description:Concrete, Slab
- Living area:1,728 sq. ft.
Heating and cooling
- Cooling:Electric
Structure and exterior
- Roof:Composition
- Year built:2026
- Building area:1,728 sq. ft.
- Lot area:1.31 Acres
- Architectural Style:Ranch
- Construction Materials:Frame, Wood Siding
- Foundation Description:Concrete, Slab
Utilities
- Water:City/Public - Verify
Finances and disclosures
- Price:$395,000
- Price per sq. ft.:$228.59
Parking
- Parking description:Attached
- Garage:Yes
- Garage spaces:2
 HeartlandMLS©2026. Information Deemed Reliable But Not Guaranteed. This information is being provided by the HeartlandMLS. The listings presented here may or may not be listed by the Broker/Agent operating this website. This information is intended for the personal use of consumers and may not be used for any purpose other than to identify prospective properties consumers may be interested in purchasing. Data <Last Updated October 21, 2026 MOKS_HL Member Broker: Gregory Freeman
New listings near 5705 Tauromee Avenue
- Coming Soon
 $335,000Coming Soon3 beds 1 baths1,226 sq. ft.
4334 N 79th Street, Kansas City, KS 66109
MLS# 2647782Listed by: EXP REALTY LLC - Coming Soon
 $299,000Coming Soon4 beds 3 baths2,111 sq. ft.
2539 S 45th Street, Kansas City, KS 66106
MLS# 2648082Listed by: REECENICHOLS - LEAWOOD - Coming Soon
 $250,000Coming Soon3 beds 2 baths1,267 sq. ft.
3303 N 103rd Terrace, Kansas City, KS 66109
MLS# 2648084Listed by: WEICHERT, REALTORS WELCH & CO. - Coming Soon
 $475,000Coming Soon5 beds 3 baths2,370 sq. ft.
10514 Augusta Drive, Kansas City, KS 66109
MLS# 2640800Listed by: BG & ASSOCIATES LLC - Coming Soon
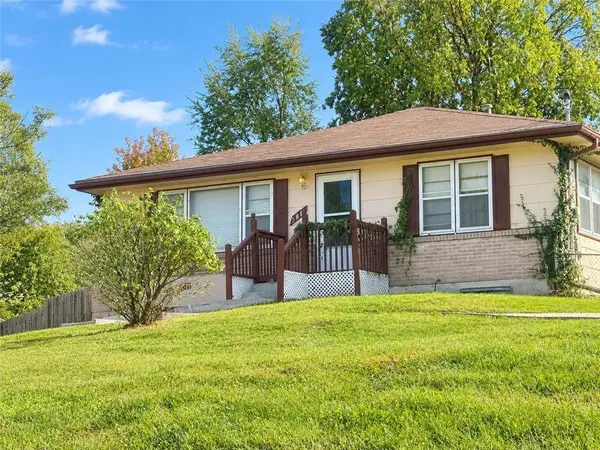 $180,000Coming Soon2 beds 2 baths1,390 sq. ft.
5611 Inland Drive, Kansas City, KS 66106
MLS# 2647958Listed by: REECENICHOLS - COUNTRY CLUB PLAZA - Coming Soon
 $450,000Coming Soon4 beds 3 baths2,044 sq. ft.
12113 Pebble Beach Drive, Kansas City, KS 66019
MLS# 2647940Listed by: PLATINUM REALTY LLC - Coming Soon
 $299,000Coming Soon3 beds 3 baths1,332 sq. ft.
631 S 81st Street, Kansas City, KS 66111
MLS# 2647931Listed by: PLATINUM REALTY LLC - Coming Soon
 $459,950Coming Soon3 beds 3 baths1,484 sq. ft.
5815 Oak Grove Road Road, Kansas City, KS 66106
MLS# 2647069Listed by: UNITED REAL ESTATE KANSAS CITY - Coming Soon
 $539,000Coming Soon4 beds 3 baths3,050 sq. ft.
9920 Webster Circle, Kansas City, KS 66109
MLS# 2646358Listed by: REECENICHOLS -JOHNSON COUNTY W - Coming Soon
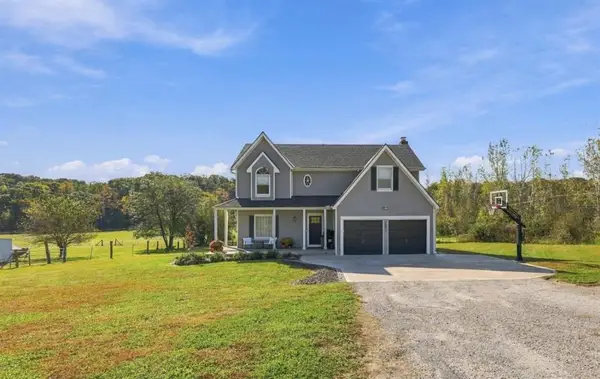 $1,000,000Coming Soon5 beds 5 baths4,140 sq. ft.
10641 Donahoo Road, Kansas City, KS 66109
MLS# 2646753Listed by: REECENICHOLS -JOHNSON COUNTY W


Protect your home and budget from life's surprises with an Assurant Home Warranty, backed by a partner that supports you through every step of homeownership. Explore Plans.
©2026 Century 21 Real Estate LLC. All rights reserved. CENTURY 21®, the CENTURY 21 Logo and C21® are service marks owned by Century 21 Real Estate LLC. Century 21 Real Estate LLC fully supports the principles of the Fair Housing Act and the Equal Opportunity Act. Each office is independently owned and operated. Listing information is deemed reliable but not guaranteed accurate.