
5729 Parallel Parkway, Kansas City, KS 66104
Local realty services provided by:CENTURY 21 Team Elite
5729 Parallel Parkway,Kansas City, KS 66104
- 4 Beds
- 2 Baths
- - sq. ft.
- Single family
- Sold
Listed by: jessica zieg
Office: local agent
MLS#:2637251
Source:MOKS_HL
Sorry, we are unable to map this address
Price summary
- Price:
About this home
One level living at its finest! This sharply updated house features original wood floors and stone walls. Amazingly large main living spaces - open kitchen and dining room ready to host large families or parties. Step down into a large living room with lots of windows for great natural light. Four bedrooms allow everyone to spread out. Currently one bedroom off of the kitchen is being used as a nice quiet/tucked away office. That bedroom has an unfinished space that could be a third bathroom. Kitchen also features a nice walk in pantry.
Two out buildings/garages allow for a lot of extra space and invite creativity! Sellers are willing to leave chicken coop with acceptable offer.
Yard is almost 2 acres! Backyard is very private with trees on all sides, imagine all the possibilities of large country feeling yard in the city.
Contact an agent
Home facts
- Year built:1958
- Subdivision & Development:Other
- Listing ID #:2637251
- Added:66 day(s) ago
- Updated:October 24, 2026 at 09:52 PM
Rooms and interior
- Bedrooms:4
- Total bathrooms:2
- Full bathrooms:2
- Rooms Total:10
- Basement Description:Crawl Space
Heating and cooling
- Cooling:Electric
- Heating:Central Gas
Structure and exterior
- Roof:Composition
- Year built:1958
- Lot Features:Acreage
- Architectural Style:Ranch
Utilities
- Water:City/Public
- Sewer:Septic Tank
Finances and disclosures
- Price:
Parking
- Parking description:Detached
- Garage:Yes
- Garage spaces:2
 HeartlandMLS©2026. Information Deemed Reliable But Not Guaranteed. This information is being provided by the HeartlandMLS. The listings presented here may or may not be listed by the Broker/Agent operating this website. This information is intended for the personal use of consumers and may not be used for any purpose other than to identify prospective properties consumers may be interested in purchasing. Data <Last Updated October 24, 2026 MOKS_HL Member Broker: Gregory Freeman
New listings near 5729 Parallel Parkway
- Coming Soon
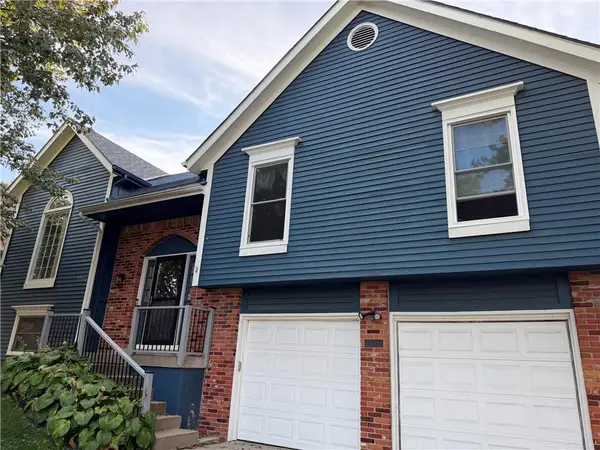 $365,000Coming Soon4 beds 3 baths2,005 sq. ft.
2804 N 103rd Street, Kansas City, KS 66109
MLS# 2648751Listed by: COMPASS REALTY GROUP - Coming Soon
 $650,000Coming Soon4 beds 4 baths2,864 sq. ft.
13015 Harvest Lane, Kansas City, KS 66109
MLS# 2648682Listed by: REECENICHOLS - LEAWOOD - Coming Soon
 $450,000Coming Soon3 beds 4 baths2,388 sq. ft.
9334 Nelson Lane, Kansas City, KS 66109
MLS# 2648636Listed by: EXP REALTY LLC - Coming Soon
 $500,000Coming Soon3 beds 4 baths3,219 sq. ft.
717 South 53rd Street, Kansas City, KS 66106
MLS# 2648514Listed by: RE/MAX REVOLUTION - Coming Soon
 $240,000Coming Soon3 beds 3 baths1,785 sq. ft.
8235 Splitlog Avenue, Kansas City, KS 66112
MLS# 2648326Listed by: EXP REALTY LLC - Coming Soon
 $278,000Coming Soon4 beds 2 baths1,572 sq. ft.
1840 Freeman Avenue, Kansas City, KS 66102
MLS# 2648285Listed by: RE/MAX ADVANTAGE - Coming Soon
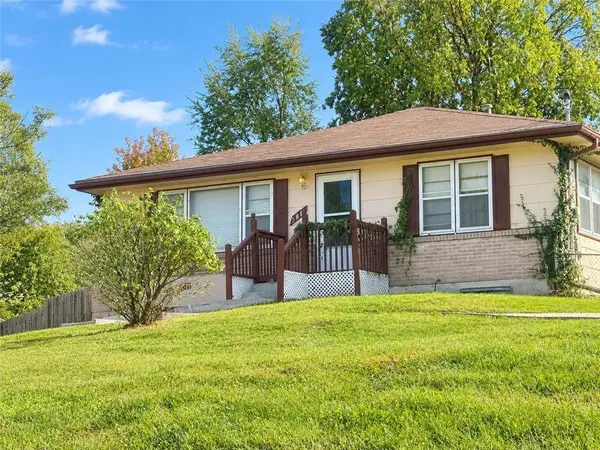 $180,000Coming Soon2 beds 2 baths1,390 sq. ft.
5611 Inland Drive, Kansas City, KS 66106
MLS# 2647958Listed by: REECENICHOLS - COUNTRY CLUB PLAZA - Coming Soon
 $299,000Coming Soon3 beds 3 baths1,332 sq. ft.
631 S 81st Street, Kansas City, KS 66111
MLS# 2647931Listed by: PLATINUM REALTY LLC - Coming Soon
 $459,950Coming Soon3 beds 3 baths1,484 sq. ft.
5815 Oak Grove Road Road, Kansas City, KS 66106
MLS# 2647069Listed by: UNITED REAL ESTATE KANSAS CITY - Coming Soon
 $539,000Coming Soon4 beds 3 baths3,050 sq. ft.
9920 Webster Circle, Kansas City, KS 66109
MLS# 2646358Listed by: REECENICHOLS -JOHNSON COUNTY W


Protect your home and budget from life's surprises with an Assurant Home Warranty, backed by a partner that supports you through every step of homeownership. Explore Plans.
©2026 Century 21 Real Estate LLC. All rights reserved. CENTURY 21®, the CENTURY 21 Logo and C21® are service marks owned by Century 21 Real Estate LLC. Century 21 Real Estate LLC fully supports the principles of the Fair Housing Act and the Equal Opportunity Act. Each office is independently owned and operated. Listing information is deemed reliable but not guaranteed accurate.