
705 N 81st Terrace, Kansas City, KS 66112
Local realty services provided by:CENTURY 21 Crossroads
705 N 81st Terrace,Kansas City, KS 66112
- 3 Beds
- 1 Baths
- - sq. ft.
- Single family
- Sold
Listed by: gina dennis
Office: reecenichols - leawood
MLS#:2639896
Source:MOKS_HL
Sorry, we are unable to map this address
Price summary
- Price:
About this home
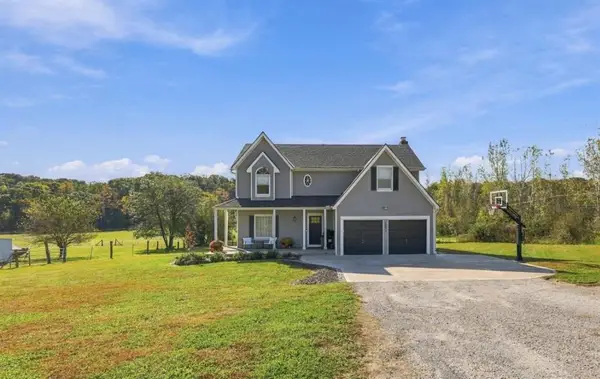
LIKE A MAGAZINE! TOP-TO-BOTTOM REMODEL WITH DESIGNER FINISHES THROUGHOUT! This stunning home has been completely transformed and is truly move-in ready. The generously sized great room provides the perfect space for gathering with family and friends. Beautifully refinished hardwood floors flow throughout the living spaces and all three bedrooms, creating a warm, cohesive designer feel. The showstopping kitchen features crisp white cabinetry, quartz countertops, a gas range, eye-catching vent hood, dishwasher, and gorgeous designer backsplash. A convenient breakfast bar provides additional seating, while the pantry offers great storage. Just off the kitchen, an oversized new slider floods the breakfast area with natural light and opens directly to the backyard. Step outside to enjoy the spacious deck and fully fenced backyard, perfect for morning coffee or entertaining. A trampoline and storage shed are included, making the backyard both fun and functional. All three bedrooms offer ample closet space and stylish ceiling fans. The conveniently located laundry area is just off the bedrooms. The beautifully remodeled bathroom features a designer-tile shower, stylish flooring, and a gorgeous new vanity. Outside, the curb appeal is just as impressive with fresh exterior paint, new landscaping, and a NEW ROOF. Additional updates include a newer HVAC system, newer hot water heater, and the windows are not original. Conveniently located near major highways, shopping, dining, and everyday conveniences. This home looks even better in person!...
Contact an agent
Home facts
- Year built:1953
- Subdivision & Development:Stony Point Heights
- Listing ID #:2639896
- Added:39 day(s) ago
- Updated:October 20, 2026 at 04:03 PM
Rooms and interior
- Bedrooms:3
- Total bathrooms:1
- Full bathrooms:1
- Rooms Total:4
- Kitchen Description:Dishwasher, Disposal
- Basement Description:Crawl Space
Heating and cooling
- Cooling:Electric
- Heating:Forced Air Gas
Structure and exterior
- Roof:Composition
- Year built:1953
- Architectural Style:Ranch
- Construction Materials:Frame
Schools
- High school:Washington
- Middle school:Arrowhead
- Elementary school:Stony Point North
Utilities
- Water:City/Public
- Sewer:Public Sewer
Finances and disclosures
- Price:
Features and amenities
- Appliances:Dishwasher, Disposal, Gas Range
Parking
- Parking description:Off Street
 HeartlandMLS©2026. Information Deemed Reliable But Not Guaranteed. This information is being provided by the HeartlandMLS. The listings presented here may or may not be listed by the Broker/Agent operating this website. This information is intended for the personal use of consumers and may not be used for any purpose other than to identify prospective properties consumers may be interested in purchasing. Data <Last Updated October 20, 2026 MOKS_HL Member Broker: Levi McClure
New listings near 705 N 81st Terrace
- Coming Soon
 $450,000Coming Soon4 beds 3 baths2,044 sq. ft.
12113 Pebble Beach Drive, Kansas City, KS 66019
MLS# 2647940Listed by: PLATINUM REALTY LLC - Coming Soon
 $299,000Coming Soon3 beds 3 baths1,332 sq. ft.
631 S 81st Street, Kansas City, KS 66111
MLS# 2647931Listed by: PLATINUM REALTY LLC - Coming Soon
 $459,950Coming Soon3 beds 3 baths1,484 sq. ft.
5815 Oak Grove Road Road, Kansas City, KS 66106
MLS# 2647069Listed by: UNITED REAL ESTATE KANSAS CITY - Coming Soon
 $539,000Coming Soon4 beds 3 baths3,050 sq. ft.
9920 Webster Circle, Kansas City, KS 66109
MLS# 2646358Listed by: REECENICHOLS -JOHNSON COUNTY W - Coming Soon
 $1,000,000Coming Soon5 beds 5 baths4,140 sq. ft.
10641 Donahoo Road, Kansas City, KS 66109
MLS# 2646753Listed by: REECENICHOLS -JOHNSON COUNTY W - Coming Soon
 $250,000Coming Soon3 beds 2 baths2,016 sq. ft.
2945 N 57th Street, Kansas City, KS 66104
MLS# 2647472Listed by: REECENICHOLS - COUNTRY CLUB PLAZA - Coming Soon
 $165,000Coming Soon2 beds 1 baths800 sq. ft.
2706 Rowland Avenue, Kansas City, KS 66104
MLS# 2647410Listed by: COMPASS REALTY GROUP - Coming Soon
 $315,000Coming Soon5 beds 3 baths2,215 sq. ft.
2116 N 57th Terrace, Kansas City, KS 66104
MLS# 2647079Listed by: REALTY OF AMERICA - Coming Soon
 $269,999Coming Soon3 beds 3 baths1,708 sq. ft.
13124 Washington Court, Kansas City, KS 66109
MLS# 2647142Listed by: PLATINUM REALTY LLC - Coming Soon
 $250,000Coming Soon3 beds 2 baths1,425 sq. ft.
5341 Clark Avenue, Kansas City, KS 66106
MLS# 2646928Listed by: HOUSE BROKERAGE


Protect your home and budget from life's surprises with an Assurant Home Warranty, backed by a partner that supports you through every step of homeownership. Explore Plans.
©2026 Century 21 Real Estate LLC. All rights reserved. CENTURY 21®, the CENTURY 21 Logo and C21® are service marks owned by Century 21 Real Estate LLC. Century 21 Real Estate LLC fully supports the principles of the Fair Housing Act and the Equal Opportunity Act. Each office is independently owned and operated. Listing information is deemed reliable but not guaranteed accurate.