
7436 Oakland Avenue, Kansas City, KS 66112
Local realty services provided by:CENTURY 21 Team Elite
Listed by: kelli becks
Office: keller williams realty partners inc.
MLS#:2646916
Source:MOKS_HL
Price summary
- Price:$279,950
- Price per sq. ft.:$187.13
About this home
Forget boring boxes—this wonderfully refreshed split-entry home is bursting with personality, modern flair, and all the space you need to live your best life! Whip up your favorite meals in a stylish kitchen featuring sleek stainless steel appliances (including new fridge, dishwasher, and stove), and a chic peninsula that looks forward to morning coffee dates and after school homework sessions. New flooring and paint throughout plus ultra-convenient main-level laundry. Unwind in the spacious primary suite, complete with two closets (yes, including a generous walk-in) and a private ensuite bath. The spacious fourth bedroom, tucked away on the lower level, provides the option for a 2nd living space, primary suite or guest quarters with an addition of a newer ensuite bath! The extra-deep garage is a game-changer with a substantial footprint to accommodate vehicles, a workshop, and storage. With a newly built deck, the backyard is primed for slow morning lounging and pregame grilling with friends. Nestled in a friendly neighborhood bordering KCK Community College, commuting is an absolute snap with lightning-fast access to I-635 and the Turnpike. When it’s time to play, you’re just moments away from endless shopping, groceries, and dining along Parallel Parkway and State Ave—not to mention minutes from all the action and development around The Legends!...
Contact an agent
Home facts
- Year built:1997
- Subdivision & Development:Village Woods
- Listing ID #:2646916
- Added:2 day(s) ago
- Updated:October 23, 2026 at 04:49 AM
Rooms and interior
- Bedrooms:4
- Total bathrooms:3
- Full bathrooms:3
- Rooms Total:1
- Kitchen Description:Cooktop, Dishwasher, Disposal, Microwave, Refrigerator
- Basement:Yes
- Basement Description:Concrete, Egress Window(s), Finished
- Living area:1,496 sq. ft.
Heating and cooling
- Cooling:Electric
- Heating:Central Gas
Structure and exterior
- Roof:Composition
- Year built:1997
- Building area:1,496 sq. ft.
- Lot area:0.15 Acres
- Lot Features:Level
- Architectural Style:Raised Ranch, Split Entry
- Construction Materials:Concrete, Frame
- Foundation Description:Concrete
Schools
- High school:Washington
- Middle school:Eisenhower
- Elementary school:John F Kennedy
Utilities
- Water:City/Public
- Sewer:Public Sewer
Finances and disclosures
- Price:$279,950
- Price per sq. ft.:$187.13
Features and amenities
- Appliances:Dishwasher, Disposal, Microwave, Refrigerator
- Amenities:Ceiling Fan(s), Painted Cabinets
Parking
- Parking description:Attached, Basement
- Garage:Yes
- Garage spaces:2
 HeartlandMLS©2026. Information Deemed Reliable But Not Guaranteed. This information is being provided by the HeartlandMLS. The listings presented here may or may not be listed by the Broker/Agent operating this website. This information is intended for the personal use of consumers and may not be used for any purpose other than to identify prospective properties consumers may be interested in purchasing. Data <Last Updated October 23, 2026 MOKS_HL Member Broker: Gregory Freeman
New listings near 7436 Oakland Avenue
- Coming Soon
 $500,000Coming Soon3 beds 4 baths3,219 sq. ft.
717 South 53rd Street, Kansas City, KS 66106
MLS# 2648514Listed by: RE/MAX REVOLUTION - Coming Soon
 $240,000Coming Soon3 beds 3 baths1,785 sq. ft.
8235 Splitlog Avenue, Kansas City, KS 66112
MLS# 2648326Listed by: EXP REALTY LLC - Coming Soon
 $278,000Coming Soon4 beds 2 baths1,572 sq. ft.
1840 Freeman Avenue, Kansas City, KS 66102
MLS# 2648285Listed by: RE/MAX ADVANTAGE - Coming Soon
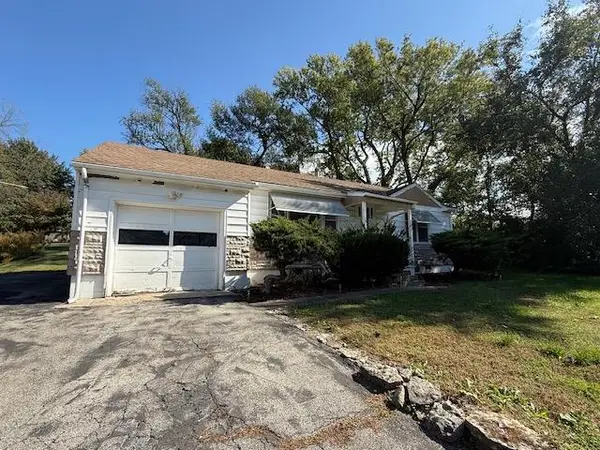 $120,000Coming Soon2 beds 1 baths858 sq. ft.
2737 N 74 Street, Kansas City, KS 66109
MLS# 2648111Listed by: REECENICHOLS -JOHNSON COUNTY W - Coming Soon
 $299,000Coming Soon4 beds 3 baths2,111 sq. ft.
2539 S 45th Street, Kansas City, KS 66106
MLS# 2648082Listed by: REECENICHOLS - LEAWOOD - Coming Soon
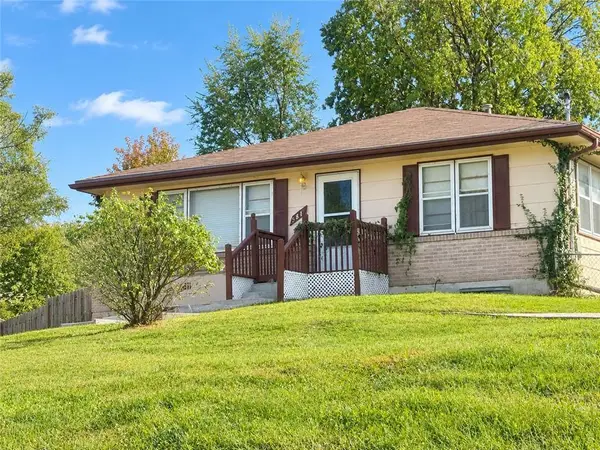 $180,000Coming Soon2 beds 2 baths1,390 sq. ft.
5611 Inland Drive, Kansas City, KS 66106
MLS# 2647958Listed by: REECENICHOLS - COUNTRY CLUB PLAZA - Coming SoonOpen Sat, 12 to 2pm
 $450,000Coming Soon4 beds 3 baths2,044 sq. ft.
12113 Pebble Beach Drive, Kansas City, KS 66019
MLS# 2647940Listed by: PLATINUM REALTY LLC - Coming Soon
 $299,000Coming Soon3 beds 3 baths1,332 sq. ft.
631 S 81st Street, Kansas City, KS 66111
MLS# 2647931Listed by: PLATINUM REALTY LLC - Coming Soon
 $459,950Coming Soon3 beds 3 baths1,484 sq. ft.
5815 Oak Grove Road Road, Kansas City, KS 66106
MLS# 2647069Listed by: UNITED REAL ESTATE KANSAS CITY - Coming Soon
 $539,000Coming Soon4 beds 3 baths3,050 sq. ft.
9920 Webster Circle, Kansas City, KS 66109
MLS# 2646358Listed by: REECENICHOLS -JOHNSON COUNTY W


Protect your home and budget from life's surprises with an Assurant Home Warranty, backed by a partner that supports you through every step of homeownership. Explore Plans.
©2026 Century 21 Real Estate LLC. All rights reserved. CENTURY 21®, the CENTURY 21 Logo and C21® are service marks owned by Century 21 Real Estate LLC. Century 21 Real Estate LLC fully supports the principles of the Fair Housing Act and the Equal Opportunity Act. Each office is independently owned and operated. Listing information is deemed reliable but not guaranteed accurate.