
14 Timber Lake Road, Lane, KS 66042
Local realty services provided by:CENTURY 21 Crossroads
14 Timber Lake Road,Lane, KS 66042
$799,950
- 4 Beds
- 4 Baths
- 4,817 sq. ft.
- Single family
- Pending
Listed by: patty simpson
Office: crown realty
MLS#:2630766
Source:MOKS_HL
Price summary
- Price:$799,950
- Price per sq. ft.:$166.07
- Monthly HOA dues:$22.92
About this home
Breathtaking views from this beautiful custom built home on almost an acre of land, on a private 50 acre lake! This is an absolute paradise for outdoor lovers, with its stunning, panoramic views. Speed boats & pontoon boats are allowed. A covered front porch sets a serene tone leading inside where floor-to-ceiling windows invite ample natural light & allow you to watch the seasons unfold. The main level boasts gorgeous 10.5-inch Southern yellow pine flooring from Georgia seamlessly connecting a formal dining rm to an expansive great rm centered around a cozy wood-burning fp flanked by custom built-in bookcases. This space flows effortlessly into a chef's kitchen & dining area with custom cabinetry, island, Corian countertops, & a spacious walk-in pantry. The screened-in sunroom promises to be your favorite year-round retreat for soaking up the lakeside scenery. The main-floor primary suite is a private sanctuary featuring cherry wood floors, walk-in closet, & bathroom with an antique freestanding tub, separate shower, & a double vanity overlooking the peaceful backyard. Upstairs is a large family rm, 2 additional bedrooms, 2 full bathrooms, 1 featuring a whirlpool tub & an executive office that can flexibly serve as another bedroom. Crafted with exceptional quality, the residence features durable 2x6 construction, extra insulation, wide trim, crown molding, solid wood doors with antique style doorknobs, custom lighting, & a central vacuum system. Modern updates include a newer central heat/cooling system, water softener, & fresh interior paint, culminating in remarkably low utility costs. Outside, the meticulously landscaped grounds feature an irrigation system that efficiently draws water directly from the lake. Completing this remarkable estate is a 1,200 sqft detached building with a 2 car gar below & a finished 2nd level living area above, complete with a family rm, open kitchen, 2 bedrooms, & a full bath. Close to 169 Hwy, for a quick commute to Olathe!...
Contact an agent
Home facts
- Year built:1999
- Subdivision & Development:Other
- Listing ID #:2630766
- Added:49 day(s) ago
- Updated:September 18, 2026 at 10:33 AM
Rooms and interior
- Bedrooms:4
- Total bathrooms:4
- Full bathrooms:3
- Half bathrooms:1
- Rooms Total:14
- Kitchen Description:Dishwasher, Microwave
- Basement:Yes
- Basement Description:Crawl Space
- Living area:4,817 sq. ft.
Heating and cooling
- Cooling:Electric, Heat Pump
- Heating:Heat Pump
Structure and exterior
- Roof:Composition
- Year built:1999
- Building area:4,817 sq. ft.
- Lot area:0.87 Acres
- Lot Features:Estate Lot
- Architectural Style:1.5 Stories
- Construction Materials:Cedar
Schools
- High school:Central Heights
- Middle school:Central Heights
- Elementary school:Central Heights
Utilities
- Water:Rural
- Sewer:Septic Tank
Finances and disclosures
- Price:$799,950
- Price per sq. ft.:$166.07
Features and amenities
- Appliances:Dishwasher, Microwave
- Amenities:Central Vacuum, Custom Cabinets, Painted Cabinets, Pantry, Walk-In Closet(s)
Parking
- Parking description:Detached
- Garage:Yes
- Garage spaces:2
 HeartlandMLS©2026. Information Deemed Reliable But Not Guaranteed. This information is being provided by the HeartlandMLS. The listings presented here may or may not be listed by the Broker/Agent operating this website. This information is intended for the personal use of consumers and may not be used for any purpose other than to identify prospective properties consumers may be interested in purchasing. Data <Last Updated September 18, 2026 MOKS_HL Member Broker: Levi McClure
New listings near 14 Timber Lake Road
 $109,900Active-- beds -- baths
4742 Douglas Terrace, Lane, KS 66042
MLS# 2638286Listed by: CLINCH REALTY LLC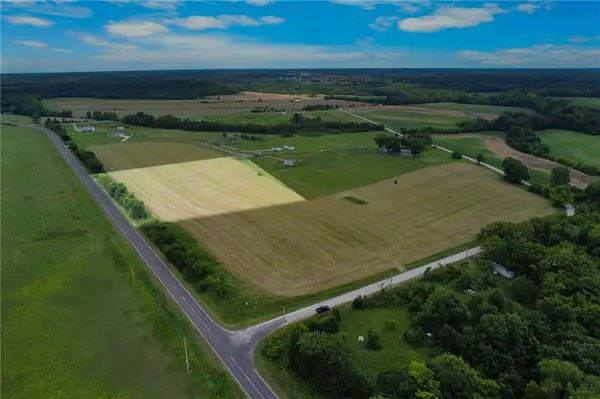 $85,000Active5.5 Acres
4742 Davis Lane, Lane, KS 66042
MLS# 2630968Listed by: CLINCH REALTY LLC $85,000Active5.1 Acres
4720 Davis Lane, Lane, KS 66042
MLS# 2630969Listed by: CLINCH REALTY LLC $108,000Active9.3 Acres
917 Virginia Drive, Lane, KS 66042
MLS# 2630965Listed by: CLINCH REALTY LLC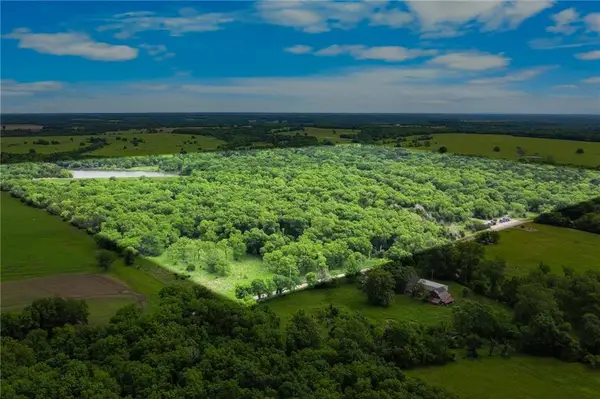 $2,000,000Active-- beds -- baths
4345 Douglas Road, Lane, KS 66042
MLS# 2621191Listed by: CLINCH REALTY LLC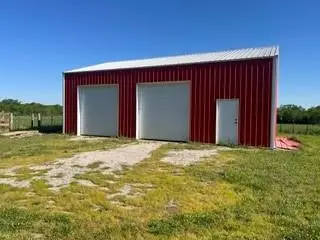 $299,900Active-- beds -- baths
600 W 4th Street, Lane, KS 66042
MLS# 2618128Listed by: CROWN REALTY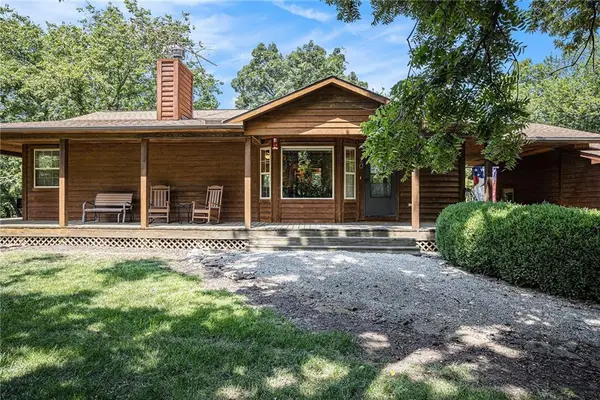 $650,000Active5 beds 4 baths2,849 sq. ft.
20 Timber Lake Road, Lane, KS 66042
MLS# 2616250Listed by: KELLER WILLIAMS REALTY PARTNERS INC. $160,000Active9.79 Acres
38701 W Evening Star Road, Lane, KS 66042
MLS# 2581232Listed by: NEIGHBORS REAL ESTATE LLC $110,000Active5 Acres
38939 W 387th Road, Lane, KS 66042
MLS# 2581235Listed by: NEIGHBORS REAL ESTATE LLC


Protect your home and budget from life's surprises with an Assurant Home Warranty, backed by a partner that supports you through every step of homeownership. Explore Plans.
©2026 Century 21 Real Estate LLC. All rights reserved. CENTURY 21®, the CENTURY 21 Logo and C21® are service marks owned by Century 21 Real Estate LLC. Century 21 Real Estate LLC fully supports the principles of the Fair Housing Act and the Equal Opportunity Act. Each office is independently owned and operated. Listing information is deemed reliable but not guaranteed accurate.