
712 Cottonwood Drive, Lansing, KS 66043
Local realty services provided by:CENTURY 21 Team Elite
712 Cottonwood Drive,Lansing, KS 66043
$465,000
- 4 Beds
- 4 Baths
- 3,651 sq. ft.
- Single family
- Active
Listed by: sally estes
Office: reilly real estate llc.
MLS#:2633045
Source:MOKS_HL
Price summary
- Price:$465,000
- Price per sq. ft.:$127.36
About this home
Nestled in one of Lansing's most desirable neighborhoods, this beautifully maintained 4-bedroom, 3.5-bath home offers the perfect combination of comfort, space, and a picturesque setting. The private, tree-lined backyard creates a peaceful retreat, perfect for relaxing or entertaining.
Inside, you'll find a spacious floor plan featuring two fireplaces, one in the warm and inviting hearth room, and another in the large great room, a large family room with a wet bar, and generously sized bedrooms throughout. The impressive primary suite offers a true getaway with extra space for sitting and relaxing while watching a movie before retiring for the night and remodeled bathroom with double vanities, a separate makeup vanity and walk-in shower.
The finished lower level includes newer carpet, a dedicated exercise room, and supplemental baseboard heating to keep the space extra cozy during the coldest winter nights. Dual-zone HVAC provides year-round comfort throughout the home.
Recent updates include a newer roof and all new double-hung windows currently being installed, offering improved energy efficiency and peace of mind. A lawn sprinkler system helps keep the yard looking its best with minimal effort.
Ideally located just two blocks from Lansing High School and close to parks, shopping, and everyday conveniences, this exceptional home offers the quality, location, and features today's buyers are looking for. Don't miss the opportunity to make this beautiful Lansing home your own!...
Contact an agent
Home facts
- Year built:1999
- Listing ID #:2633045
- Added:4 day(s) ago
- Updated:July 27, 2026 at 02:18 PM
Rooms and interior
- Bedrooms:4
- Total bathrooms:4
- Full bathrooms:3
- Half bathrooms:1
- Rooms Total:14
- Kitchen Description:Dishwasher, Disposal, Microwave
- Basement:Yes
- Basement Description:Finished, Full
- Living area:3,651 sq. ft.
Heating and cooling
- Cooling:Attic Fan, Electric
- Heating:Forced Air Gas
Structure and exterior
- Roof:Composition
- Year built:1999
- Building area:3,651 sq. ft.
- Lot area:0.25 Acres
- Architectural Style:2 Stories
- Construction Materials:Frame
Utilities
- Water:City/Public
- Sewer:Public Sewer
Finances and disclosures
- Price:$465,000
- Price per sq. ft.:$127.36
Features and amenities
- Appliances:Dishwasher, Disposal, Gas Range, Microwave, Water Softener
- Amenities:Ceiling Fan(s), Pantry, Wet Bar
Parking
- Parking description:Attached
- Garage:Yes
- Garage spaces:2
 HeartlandMLS©2026. Information Deemed Reliable But Not Guaranteed. This information is being provided by the HeartlandMLS. The listings presented here may or may not be listed by the Broker/Agent operating this website. This information is intended for the personal use of consumers and may not be used for any purpose other than to identify prospective properties consumers may be interested in purchasing. Data <Last Updated July 27, 2026 MOKS_HL Member Broker: Gregory Freeman
New listings near 712 Cottonwood Drive
- New
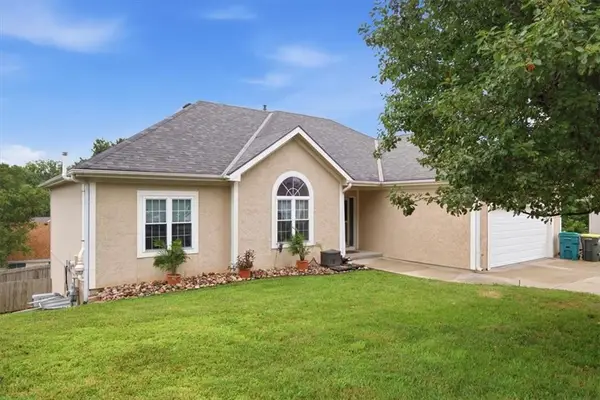 $445,000Active5 beds 3 baths3,096 sq. ft.
413 Hillbrook Court, Lansing, KS 66043
MLS# 2632900Listed by: REILLY REAL ESTATE LLC  $269,950Pending4 beds 3 baths1,874 sq. ft.
260 Holiday Drive, Lansing, KS 66043
MLS# 2626612Listed by: LYNCH REAL ESTATE $589,000Active5 beds 4 baths3,682 sq. ft.
702 Bellerive Court, Lansing, KS 66043
MLS# 2630236Listed by: REAL BROKER, LLC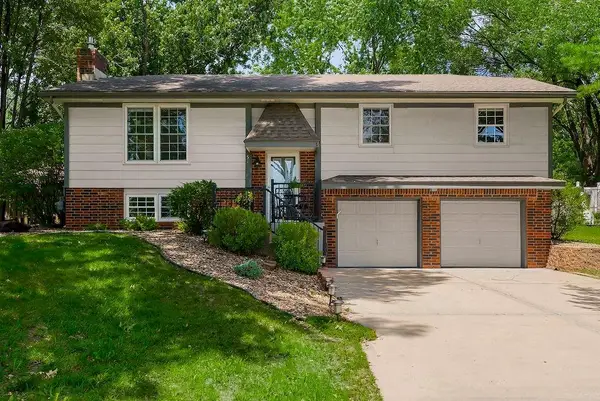 $295,000Pending3 beds 3 baths2,061 sq. ft.
516 Oakbrook Drive, Lansing, KS 66043
MLS# 2627779Listed by: REALTY EXECUTIVES $345,000Pending4 beds 3 baths2,092 sq. ft.
706 Holiday Drive, Lansing, KS 66043
MLS# 2626472Listed by: REAL BROKER, LLC $550,000Active22.42 Acres
24870 139th Street, Lansing, KS 66043
MLS# 2628135Listed by: LYNCH REAL ESTATE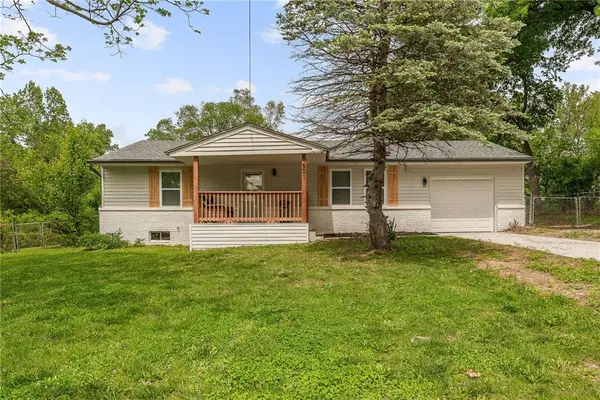 $225,000Pending2 beds 1 baths992 sq. ft.
601 E Eisenhower Road, Lansing, KS 66043
MLS# 2626416Listed by: BHG KANSAS CITY HOMES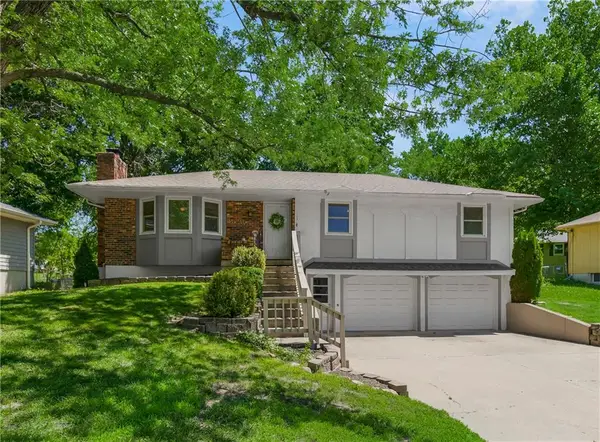 $330,000Pending3 beds 3 baths1,758 sq. ft.
105 Continental Drive, Lansing, KS 66043
MLS# 2624496Listed by: NEXTHOME GADWOOD GROUP $425,000Pending4 beds 4 baths2,954 sq. ft.
107 Willow Drive, Lansing, KS 66043
MLS# 2624911Listed by: REILLY REAL ESTATE LLC


Protect your home and budget from life's surprises with an Assurant Home Warranty, backed by a partner that supports you through every step of homeownership. Explore Plans.
©2026 Century 21 Real Estate LLC. All rights reserved. CENTURY 21®, the CENTURY 21 Logo and C21® are service marks owned by Century 21 Real Estate LLC. Century 21 Real Estate LLC fully supports the principles of the Fair Housing Act and the Equal Opportunity Act. Each office is independently owned and operated. Listing information is deemed reliable but not guaranteed accurate.