
1309 Waverly Drive, Lawrence, KS 66049
Local realty services provided by:CENTURY 21 Crossroads
Listed by: stacie coder
Office: re/max state line
MLS#:2642957
Source:MOKS_HL
Price summary
- Price:$819,000
- Price per sq. ft.:$206.19
About this home
Welcome to this beautiful 2019 custom-built home with nearly 4,000 square feet of stunning living space designed for both elegant entertaining and everyday comfort. With 5 bedrooms, 2 en suites, 2 full baths, and 1 half bath, this exceptional home provides space, flexibility, and privacy. At the heart of the home is a stunning chef's kitchen, featuring double ovens, with a third microwave/convection oven, stainless-steel appliances, and a generous workspace. The floor plan flows into the home's inviting living spaces, creating an ideal setting for entertaining. The primary suite has private access directly to the patio—an excellent feature that extends the living space outdoors. Step outside to enjoy the covered patio and outdoor fireplace, creating the perfect atmosphere for quiet evenings, entertaining guests, or enjoying the changing seasons. Downstairs, the finished basement takes luxury and versatility to another level. A second kitchen, expansive family room, and impressive 75-inch television creates an incredible space for movie nights, game days, entertaining, or hosting extended family and guests. The main level laundry area includes built-in coat racks and abundant storage, while double water heaters provide added convenience. Smart-home lighting , zone heating, high efficiency AC/furnace, radon mitigation, underground sprinklers, and an oversized 3-car garage with EV hookups, perfectly blend luxury with today's technology. The windows have beautiful shutters, new carpet has been added throughout and the paint has been refreshed, giving the home a polished feel, allowing the new owners to move in and enjoy it from day one. From the exceptional kitchen and multiple en suites to the exceptional outdoor living space and entertainment-ready basement, this home delivers a rare combination of luxury, comfort, technology, and thoughtful design. This is a truly special property....
Contact an agent
Home facts
- Year built:2019
- Subdivision & Development:Fox Chase
- Listing ID #:2642957
- Added:1 day(s) ago
- Updated:September 30, 2026 at 02:34 PM
Rooms and interior
- Bedrooms:5
- Total bathrooms:5
- Full bathrooms:4
- Half bathrooms:1
- Rooms Total:7
- Kitchen Description:Dishwasher, Microwave, Refrigerator
- Basement:Yes
- Basement Description:Egress Window(s), Finished, Full
- Living area:3,972 sq. ft.
Heating and cooling
- Cooling:Electric
- Heating:Natural Gas
Structure and exterior
- Roof:Composition
- Year built:2019
- Building area:3,972 sq. ft.
- Lot area:0.26 Acres
- Architectural Style:Ranch
- Construction Materials:Frame
Schools
- High school:Free State
- Middle school:Southwest
- Elementary school:Langston Hughes
Utilities
- Water:City/Public
- Sewer:Public Sewer
Finances and disclosures
- Price:$819,000
- Price per sq. ft.:$206.19
Features and amenities
- Appliances:Dishwasher, Gas Range, Microwave, Refrigerator
- Amenities:Ceiling Fan(s), Pantry, Walk-In Closet(s)
- Smart home:Yes
Parking
- Parking description:Attached
- Garage:Yes
- Garage spaces:3
 HeartlandMLS©2026. Information Deemed Reliable But Not Guaranteed. This information is being provided by the HeartlandMLS. The listings presented here may or may not be listed by the Broker/Agent operating this website. This information is intended for the personal use of consumers and may not be used for any purpose other than to identify prospective properties consumers may be interested in purchasing. Data <Last Updated September 30, 2026 MOKS_HL Member Broker: Levi McClure
New listings near 1309 Waverly Drive
- New
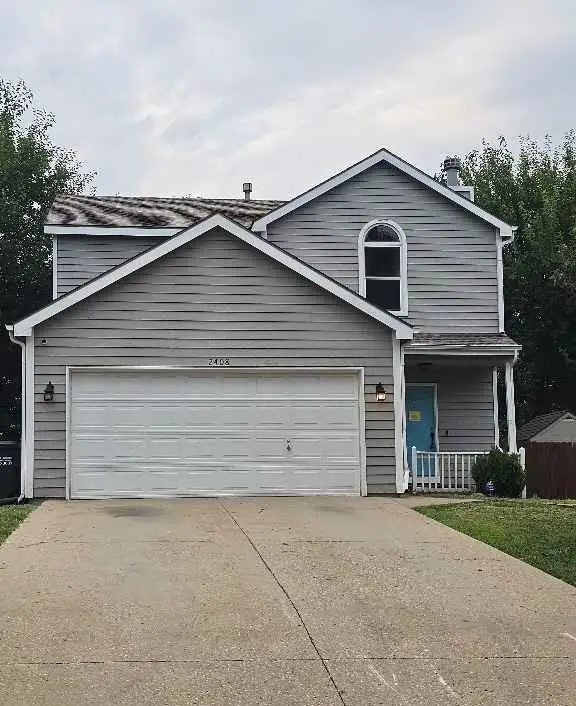 $229,000Active4 beds 3 baths2,400 sq. ft.
2408 Haversham Drive, Lawrence, KS 66049
MLS# 2637025Listed by: GREATER KANSAS CITY REALTY - Open Sun, 1 to 3pmNew
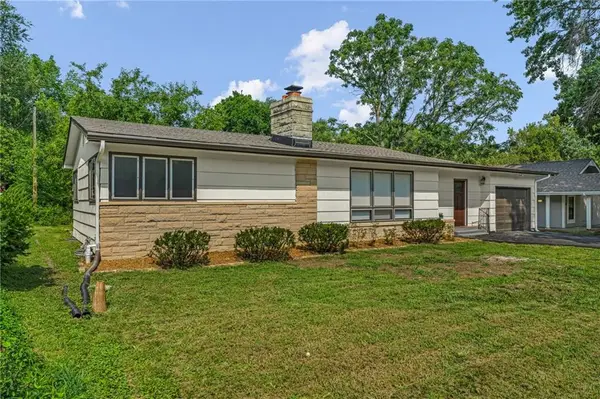 $355,000Active3 beds 2 baths2,177 sq. ft.
2009 Learnard Avenue, Lawrence, KS 66046
MLS# 2644306Listed by: KW INTEGRITY - New
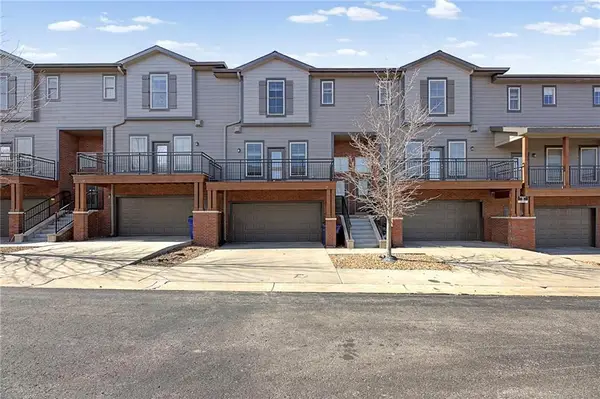 $255,000Active2 beds 3 baths1,412 sq. ft.
5245 Overland Drive #A19, Lawrence, KS 66049
MLS# 2644411Listed by: KELLER WILLIAMS REALTY PARTNERS INC. - New
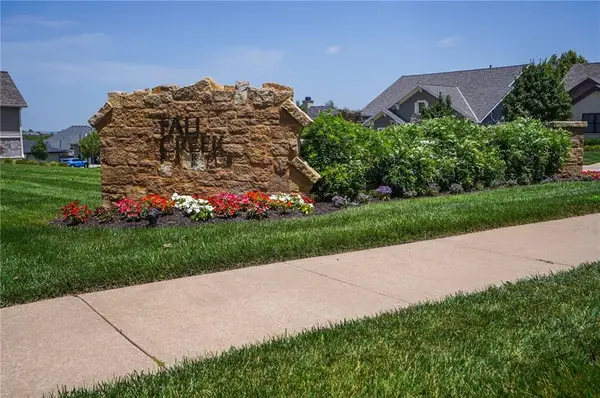 $74,900Active0.19 Acres
212 Stockade Street, Lawrence, KS 66049
MLS# 2644283Listed by: CRYSTAL CLEAR REALTY - New
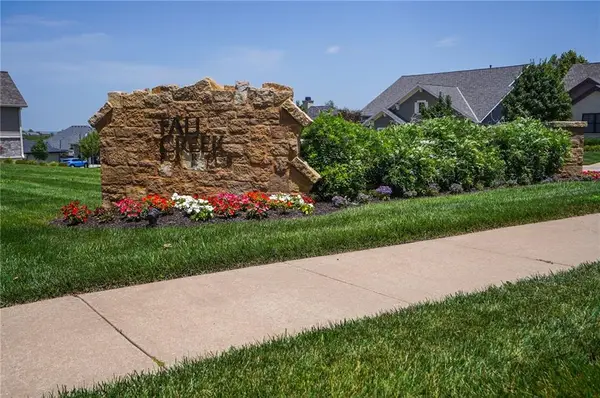 $69,900Active0.18 Acres
213 Stockade Street, Lawrence, KS 66049
MLS# 2644284Listed by: CRYSTAL CLEAR REALTY - New
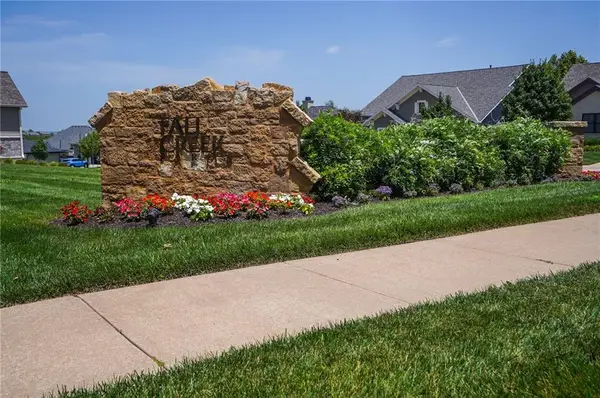 $59,900Active0.3 Acres
216 Stockade Street, Lawrence, KS 66049
MLS# 2644285Listed by: CRYSTAL CLEAR REALTY - New
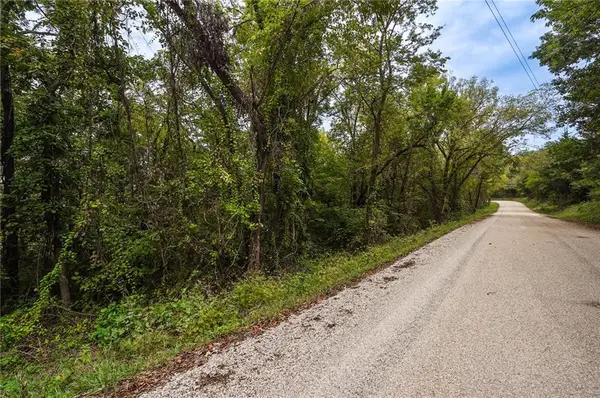 $250,000Active5.01 Acres
1087 1135 Road, Lawrence, KS 66047
MLS# 2644287Listed by: CRYSTAL CLEAR REALTY - New
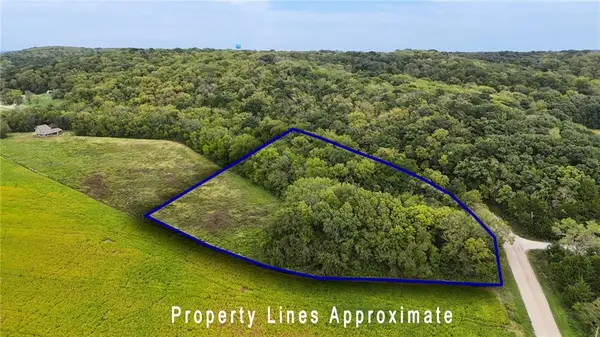 $250,000Active4.8 Acres
1079 1135 Road, Lawrence, KS 66047
MLS# 2644288Listed by: CRYSTAL CLEAR REALTY 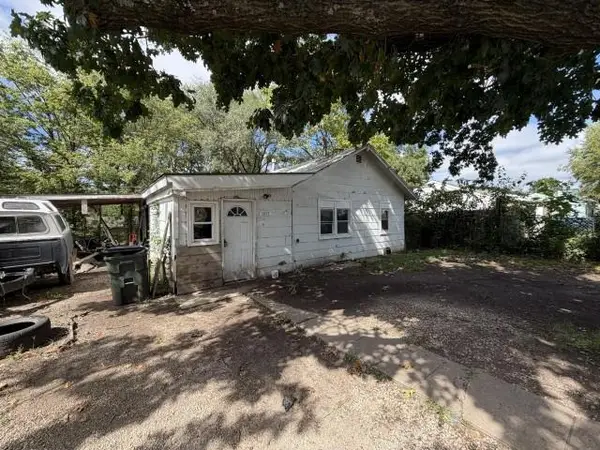 $85,000Pending3 beds 1 baths1,040 sq. ft.
1637 Haskell Avenue, Lawrence, KS 66044
MLS# 2644228Listed by: MCGREW REAL ESTATE INC


Protect your home and budget from life's surprises with an Assurant Home Warranty, backed by a partner that supports you through every step of homeownership. Explore Plans.
©2026 Century 21 Real Estate LLC. All rights reserved. CENTURY 21®, the CENTURY 21 Logo and C21® are service marks owned by Century 21 Real Estate LLC. Century 21 Real Estate LLC fully supports the principles of the Fair Housing Act and the Equal Opportunity Act. Each office is independently owned and operated. Listing information is deemed reliable but not guaranteed accurate.