
2204 Breckenridge Drive, Lawrence, KS 66047
Local realty services provided by:CENTURY 21 Team Elite
2204 Breckenridge Drive,Lawrence, KS 66047
$275,000
- 4 Beds
- 2 Baths
- 1,544 sq. ft.
- Multi-family
- Coming Soon
Listed by: the rekc team, laeth hamil
Office: re/max innovations
MLS#:2645310
Source:MOKS_HL
Price summary
- Price:$275,000
- Price per sq. ft.:$178.11
- Monthly HOA dues:$155
About this home
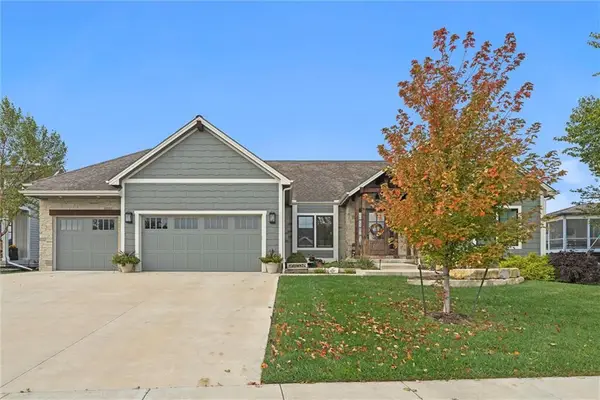
Enjoy easy, low-maintenance living in this inviting half duplex! Exterior maintenance is provided through the HOA, including lawn care and snow removal, giving you more time to enjoy everything this convenient location has to offer. Inside, the spacious living room features a cozy wood-burning fireplace, while the kitchen offers plenty of cabinetry and opens to the dining area for an easy everyday layout. Generous closets throughout provide great storage, and central air keeps the home comfortable year-round. Step through the patio doors to your private patio, surrounded by mature landscaping and perfect for relaxing outdoors. An attached garage plus additional off-street parking for up to three vehicles adds even more convenience. Tucked into a quiet setting while still offering easy access to the KU campus, restaurants, grocery stores, shopping, and everyday conveniences, this home combines location, space, and maintenance-provided living in one great package.
Contact an agent
Home facts
- Year built:1994
- Subdivision & Development:Parkway Gardens
- Listing ID #:2645310
- Updated:October 03, 2026 at 10:54 PM
Rooms and interior
- Bedrooms:4
- Total bathrooms:2
- Full bathrooms:2
- Rooms Total:1
- Kitchen Description:Dishwasher, Disposal, Refrigerator
- Basement Description:Slab
- Living area:1,544 sq. ft.
Heating and cooling
- Cooling:Electric
- Heating:Natural Gas
Structure and exterior
- Roof:Composition
- Year built:1994
- Building area:1,544 sq. ft.
- Lot area:0.03 Acres
- Architectural Style:1.5 Stories
- Construction Materials:Brick Trim, Vinyl Siding
- Foundation Description:Slab
Schools
- High school:Lawrence
- Middle school:Billy Mills
- Elementary school:Schwegler
Utilities
- Water:City/Public
- Sewer:Public Sewer
Finances and disclosures
- Price:$275,000
- Price per sq. ft.:$178.11
Features and amenities
- Appliances:Dishwasher, Disposal, Refrigerator
Parking
- Parking description:Attached, Built-In
- Garage:Yes
- Garage spaces:1
 HeartlandMLS©2026. Information Deemed Reliable But Not Guaranteed. This information is being provided by the HeartlandMLS. The listings presented here may or may not be listed by the Broker/Agent operating this website. This information is intended for the personal use of consumers and may not be used for any purpose other than to identify prospective properties consumers may be interested in purchasing. Data <Last Updated October 3, 2026 MOKS_HL Member Broker: Gregory Freeman
New listings near 2204 Breckenridge Drive
- Coming Soon
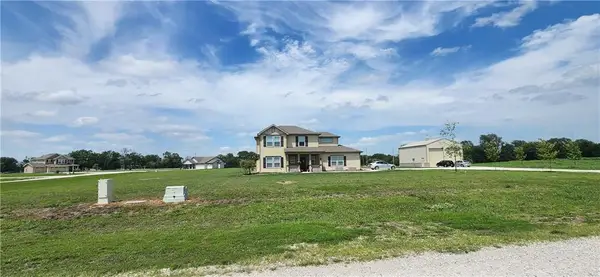 $560,000Coming Soon4 beds 3 baths1,672 sq. ft.
1494 N 989 Road, Lawrence, KS 66046
MLS# 2644570Listed by: PLATINUM REALTY LLC - New
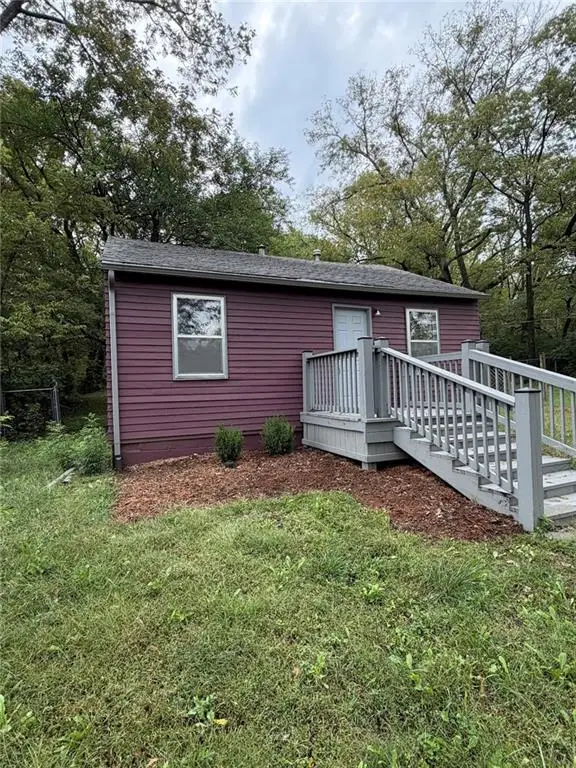 $155,000Active1 beds 1 baths624 sq. ft.
422 Iowa Street, Lawrence, KS 66044
MLS# 2644956Listed by: REECENICHOLS - LEAWOOD - Open Sat, 1 to 3pmNew
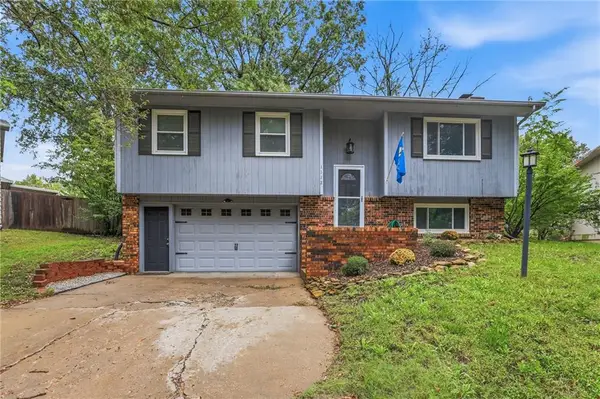 $295,000Active3 beds 2 baths1,508 sq. ft.
1112 Randall Road, Lawrence, KS 66049
MLS# 2642412Listed by: COLDWELL BANKER DISTINCTIVE PR - Open Mon, 6 to 7pmNew
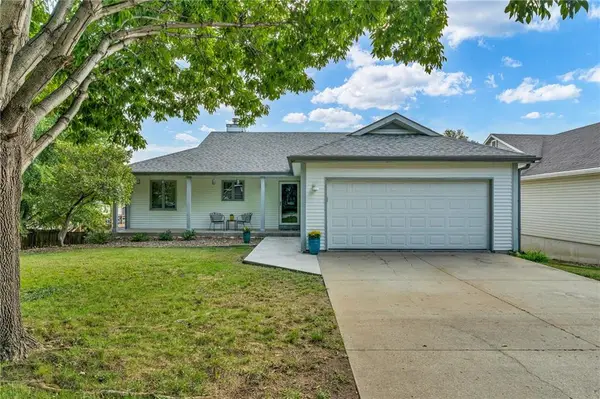 $459,000Active5 beds 4 baths3,524 sq. ft.
206 Tumbleweed Drive, Lawrence, KS 66049
MLS# 2644805Listed by: STEPHENS REAL ESTATE - Open Sat, 1 to 3pmNew
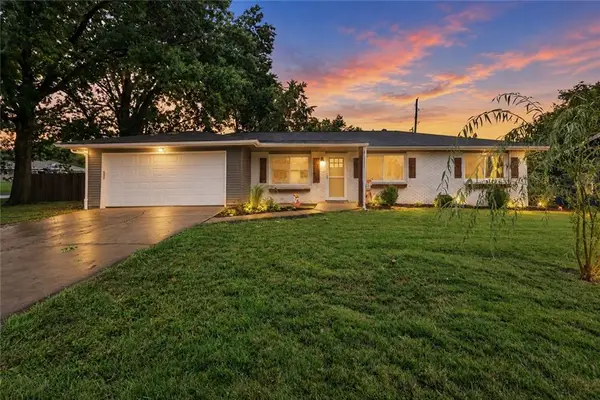 $320,000Active3 beds 2 baths1,400 sq. ft.
1842 W 27th Terrace, Lawrence, KS 66046
MLS# 2641285Listed by: REECENICHOLS - OVERLAND PARK - Open Sun, 12 to 2pmNew
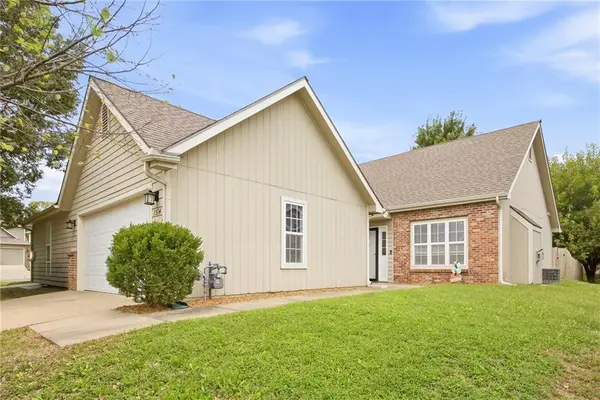 $247,000Active2 beds 2 baths996 sq. ft.
3514 Fieldstone Court, Lawrence, KS 66049
MLS# 2641712Listed by: KW KANSAS CITY METRO - Open Sun, 12 to 2pmNew
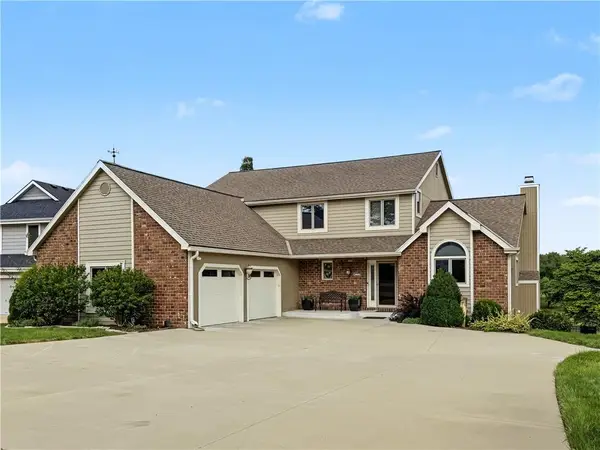 $734,900Active6 beds 5 baths4,575 sq. ft.
4308 Wimbledon Drive, Lawrence, KS 66047
MLS# 2644960Listed by: MCGREW REAL ESTATE INC - New
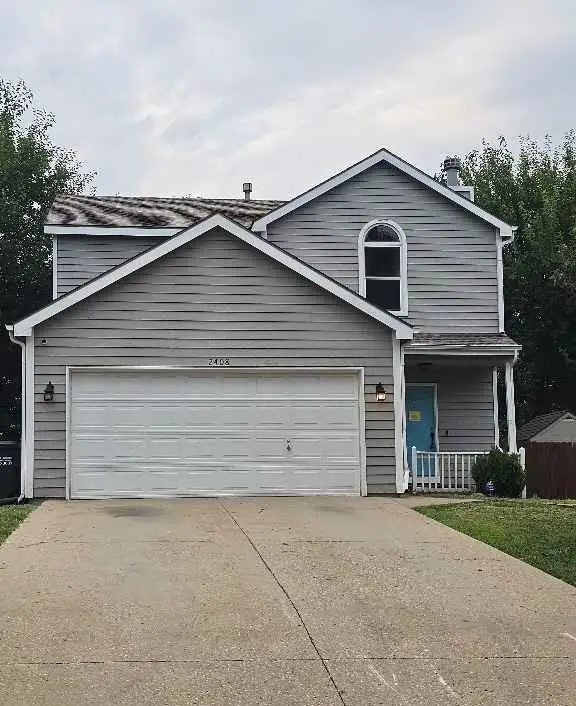 $229,000Active4 beds 3 baths2,400 sq. ft.
2408 Haversham Drive, Lawrence, KS 66049
MLS# 2637025Listed by: GREATER KANSAS CITY REALTY - New
 $819,000Active5 beds 5 baths3,972 sq. ft.
1309 Waverly Drive, Lawrence, KS 66049
MLS# 2642957Listed by: RE/MAX STATE LINE


Protect your home and budget from life's surprises with an Assurant Home Warranty, backed by a partner that supports you through every step of homeownership. Explore Plans.
©2026 Century 21 Real Estate LLC. All rights reserved. CENTURY 21®, the CENTURY 21 Logo and C21® are service marks owned by Century 21 Real Estate LLC. Century 21 Real Estate LLC fully supports the principles of the Fair Housing Act and the Equal Opportunity Act. Each office is independently owned and operated. Listing information is deemed reliable but not guaranteed accurate.