
405 Nancy Court, Lawrence, KS 66049
Local realty services provided by:CENTURY 21 Crossroads
405 Nancy Court,Lawrence, KS 66049
$475,000
- 4 Beds
- 4 Baths
- 3,207 sq. ft.
- Single family
- Active
Listed by: andrew dewitt
Office: reecenichols preferred realty
MLS#:2649698
Source:MOKS_HL
Price summary
- Price:$475,000
- Price per sq. ft.:$148.11
About this home
Super 2 story home on cul-de-sac treed lot* Close to shopping and schools* Main level has formal living room, office, formal dining and huge great room* Second level has 3 bedrooms and 2 baths* Finished basement has rec room and 4th bedroom with another full bath* Private back yard* Beautiful home
Contact an agent
Home facts
- Year built:1995
- Subdivision & Development:Other
- Listing ID #:2649698
- Added:1 day(s) ago
- Updated:October 31, 2026 at 07:06 PM
Rooms and interior
- Bedrooms:4
- Total bathrooms:4
- Full bathrooms:3
- Half bathrooms:1
- Rooms Total:10
- Kitchen Description:Dishwasher, Disposal, Microwave, Refrigerator
- Basement:Yes
- Basement Description:Finished
- Living area:3,207 sq. ft.
Heating and cooling
- Cooling:Electric
- Heating:Forced Air Gas
Structure and exterior
- Roof:Composition
- Year built:1995
- Building area:3,207 sq. ft.
- Lot area:0.24 Acres
- Architectural Style:2 Stories
- Construction Materials:Stone Trim, Wood Siding
Schools
- High school:Free State
- Middle school:Southwest
- Elementary school:Langston Hughes
Utilities
- Water:City/Public
- Sewer:Public Sewer
Finances and disclosures
- Price:$475,000
- Price per sq. ft.:$148.11
Features and amenities
- Appliances:Dishwasher, Disposal, Microwave, Refrigerator
Parking
- Parking description:Attached
- Garage:Yes
- Garage spaces:2
 HeartlandMLS©2026. Information Deemed Reliable But Not Guaranteed. This information is being provided by the HeartlandMLS. The listings presented here may or may not be listed by the Broker/Agent operating this website. This information is intended for the personal use of consumers and may not be used for any purpose other than to identify prospective properties consumers may be interested in purchasing. Data <Last Updated October 31, 2026 MOKS_HL Member Broker: Levi McClure
New listings near 405 Nancy Court
- Coming Soon
 $259,900Coming Soon3 beds 1 baths962 sq. ft.
2501 Maverick Lane, Lawrence, KS 66046
MLS# 2649422Listed by: REALTY EXECUTIVES, HEDGES REAL - New
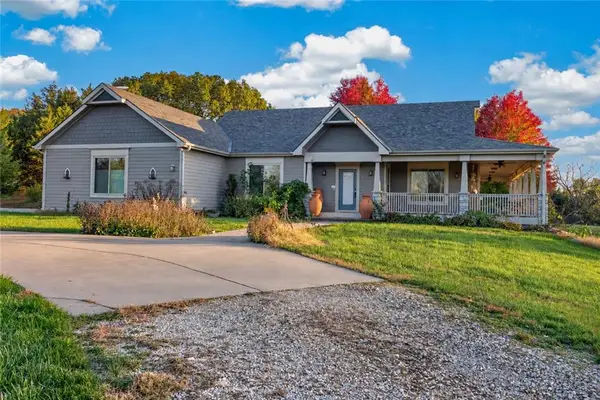 $1,225,000Active5 beds 5 baths4,800 sq. ft.
597 N 1600 Road, Lawrence, KS 66049
MLS# 2649471Listed by: STONE & STORY REAL ESTATE GROUP - New
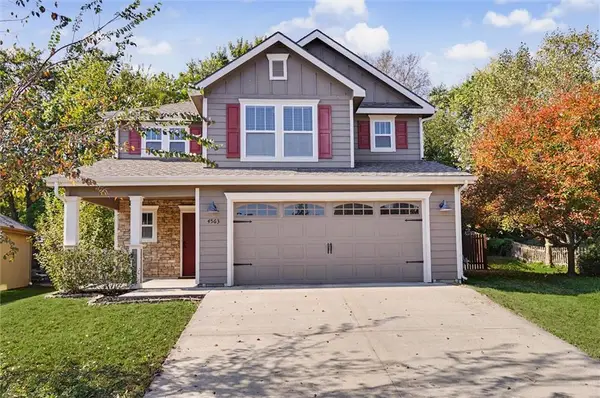 $349,900Active3 beds 3 baths1,593 sq. ft.
4563 Larissa Drive, Lawrence, KS 66049
MLS# 2649325Listed by: MCGREW REAL ESTATE INC - New
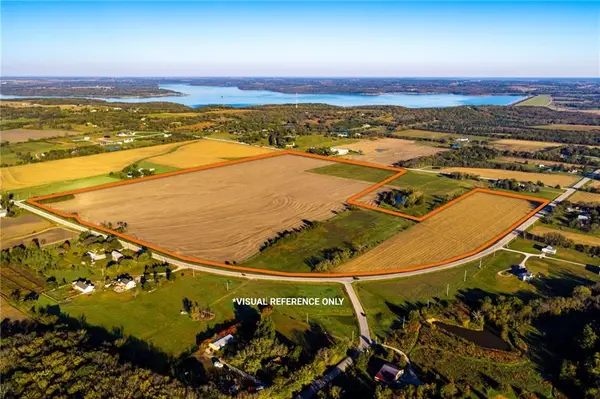 $1,425,578Active129 Acres
1015 E 1000 Road, Lawrence, KS 66047
MLS# 2644590Listed by: HECK LAND COMPANY - New
 $724,900Active3 beds 4 baths2,990 sq. ft.
12166 250th Street, Lawrence, KS 66044
MLS# 2648783Listed by: PLATINUM REALTY LLC - New
 $649,900Active4 beds 3 baths2,195 sq. ft.
00000 250th Street, Lawrence, KS 66044
MLS# 2648785Listed by: PLATINUM REALTY LLC - New
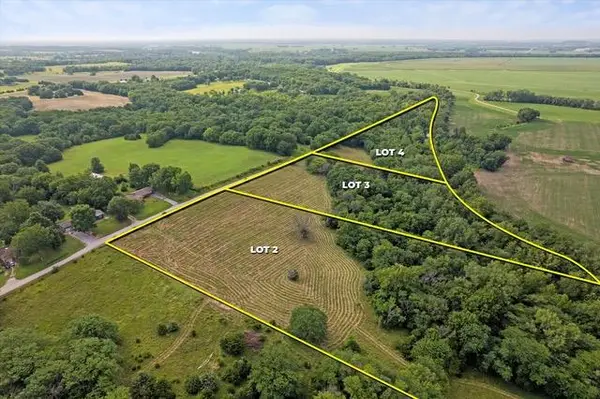 $179,000Active5.19 Acres
Lot 3 258th Street, Lawrence, KS 66044
MLS# 2647464Listed by: RE/MAX STATE LINE - Open Sat, 11am to 1pmNew
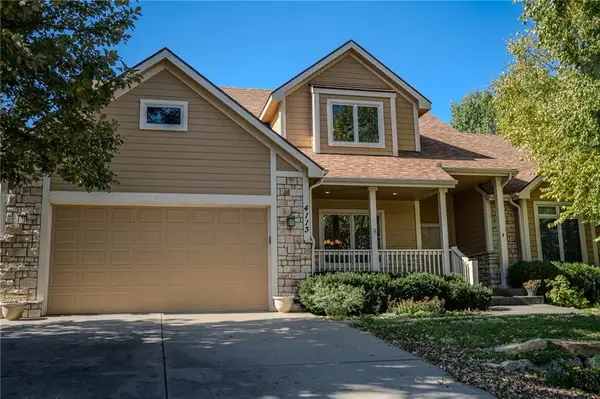 $550,000Active6 beds 5 baths3,084 sq. ft.
4113 Blackjack Oak Drive, Lawrence, KS 66047
MLS# 2647993Listed by: KW INTEGRITY - New
 $270,000Active3 beds 2 baths1,502 sq. ft.
4716 Mccormick Street, Lawrence, KS 66047
MLS# 2648580Listed by: REALTY EXECUTIVES, HEDGES REAL


Protect your home and budget from life's surprises with an Assurant Home Warranty, backed by a partner that supports you through every step of homeownership. Explore Plans.
©2026 Century 21 Real Estate LLC. All rights reserved. CENTURY 21®, the CENTURY 21 Logo and C21® are service marks owned by Century 21 Real Estate LLC. Century 21 Real Estate LLC fully supports the principles of the Fair Housing Act and the Equal Opportunity Act. Each office is independently owned and operated. Listing information is deemed reliable but not guaranteed accurate.