
108 S 11th Street, Leavenworth, KS 66048
Local realty services provided by:CENTURY 21 Crossroads
108 S 11th Street,Leavenworth, KS 66048
$259,900
- 3 Beds
- 2 Baths
- 1,250 sq. ft.
- Single family
- Active
Listed by: lori hobbs
Office: lori hobbs real estate, llc.
MLS#:2649757
Source:MOKS_HL
Price summary
- Price:$259,900
- Price per sq. ft.:$207.92
About this home
This Updated Home is move In ready, featuring new flooring and new paint throughout the living space. It combines comfortable daily living with functional design elements, offering an inviting atmosphere across both levels.
The upgraded kitchen is equipped with numerous cabinets for storage. The main large bathroom features a double sink, while a second upgraded bathroom adds convenience to the layout. The finished lower level provides an additional versatile space, anchored by a fireplace for quiet evenings.
Outdoor living is available with a covered back deck great for entertaining or enjoying the outdoors. Large level yard with a fence and shed. The two car garage is great for vehicles or additional storage. Must see!
Contact an agent
Home facts
- Year built:1980
- Subdivision & Development:Other
- Listing ID #:2649757
- Added:1 day(s) ago
- Updated:October 31, 2026 at 03:44 PM
Rooms and interior
- Bedrooms:3
- Total bathrooms:2
- Full bathrooms:1
- Half bathrooms:1
- Rooms Total:8
- Kitchen Description:Dishwasher, Disposal, Microwave, Refrigerator
- Basement:Yes
- Basement Description:Concrete, Full
- Living area:1,250 sq. ft.
Heating and cooling
- Cooling:Electric
- Heating:Central Gas, Natural Gas
Structure and exterior
- Roof:Composition
- Year built:1980
- Building area:1,250 sq. ft.
- Lot area:0.17 Acres
- Lot Features:City Lot, Level
- Architectural Style:Split Entry
- Construction Materials:Frame, Lap
- Foundation Description:Concrete
Schools
- High school:Leavenworth
- Elementary school:David Brewer
Utilities
- Water:City/Public
- Sewer:Public Sewer
Finances and disclosures
- Price:$259,900
- Price per sq. ft.:$207.92
Features and amenities
- Appliances:Dishwasher, Disposal, Microwave, Refrigerator
- Amenities:Ceiling Fan(s), Stained Cabinets
Parking
- Parking description:Attached, Basement
- Garage:Yes
- Garage spaces:2
 HeartlandMLS©2026. Information Deemed Reliable But Not Guaranteed. This information is being provided by the HeartlandMLS. The listings presented here may or may not be listed by the Broker/Agent operating this website. This information is intended for the personal use of consumers and may not be used for any purpose other than to identify prospective properties consumers may be interested in purchasing. Data <Last Updated October 31, 2026 MOKS_HL Member Broker: Levi McClure
New listings near 108 S 11th Street
- Coming Soon
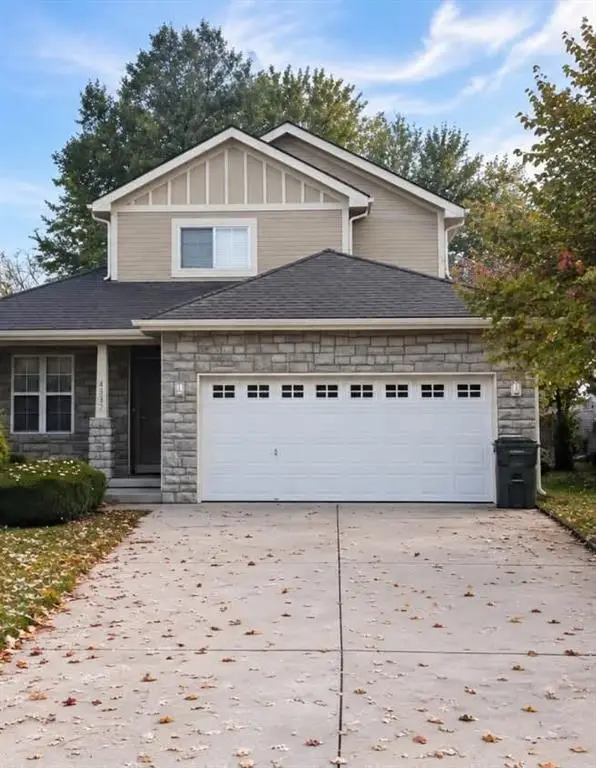 $349,000Coming Soon3 beds 4 baths1,939 sq. ft.
4317 Ironwood Street, Leavenworth, KS 66048
MLS# 2649658Listed by: REILLY REAL ESTATE LLC - Coming Soon
 $240,000Coming Soon4 beds 2 baths1,316 sq. ft.
412 Logan Street, Leavenworth, KS 66048
MLS# 2647708Listed by: REAL BROKER, LLC - Coming Soon
 $249,900Coming Soon3 beds 2 baths1,148 sq. ft.
729 Oak Street, Leavenworth, KS 66048
MLS# 2649020Listed by: KELLER WILLIAMS SOUTHLAND - Coming Soon
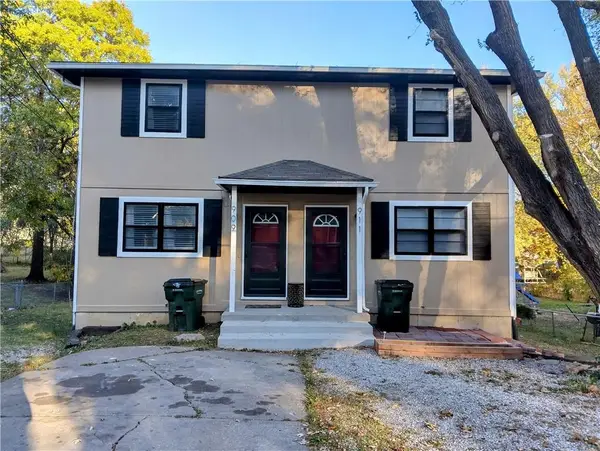 $248,000Coming Soon-- beds -- baths
909/911 Madison Street, Leavenworth, KS 66048
MLS# 2648215Listed by: REILLY REAL ESTATE LLC - New
 $149,900Active3 beds 2 baths1,176 sq. ft.
1037 9th Avenue, Leavenworth, KS 66048
MLS# 2649629Listed by: REALTY EXECUTIVES - New
 $189,900Active3 beds 1 baths916 sq. ft.
759 Pennsylvania Avenue, Leavenworth, KS 66048
MLS# 2649266Listed by: REALTY EXECUTIVES - New
 $425,000Active29.59 Acres
19209 Santa Fe Trail, Leavenworth, KS 66048
MLS# 2649306Listed by: WHITETAIL PROPERTIES REAL ESTA - Open Sat, 1 to 3pmNew
 $190,000Active3 beds 2 baths1,402 sq. ft.
1331 Metropolitan Avenue, Leavenworth, KS 66048
MLS# 2648891Listed by: KELLER WILLIAMS KC NORTH - New
 $25,000Active3 beds 2 baths1,620 sq. ft.
1801 5th Avenue, Leavenworth, KS 66048
MLS# 2649281Listed by: MAYO AUCTION & REALTY INC - New
 $299,000Active-- beds -- baths
905 Madison Street, Leavenworth, KS 66048
MLS# 2649074Listed by: LIFESTYLES REALTY MISSOURI, INC


Protect your home and budget from life's surprises with an Assurant Home Warranty, backed by a partner that supports you through every step of homeownership. Explore Plans.
©2026 Century 21 Real Estate LLC. All rights reserved. CENTURY 21®, the CENTURY 21 Logo and C21® are service marks owned by Century 21 Real Estate LLC. Century 21 Real Estate LLC fully supports the principles of the Fair Housing Act and the Equal Opportunity Act. Each office is independently owned and operated. Listing information is deemed reliable but not guaranteed accurate.