
1403 Shawnee Street, Leavenworth, KS 66048
Local realty services provided by:CENTURY 21 Team Elite
1403 Shawnee Street,Leavenworth, KS 66048
$205,000
- 3 Beds
- 2 Baths
- 1,524 sq. ft.
- Single family
- Active
Listed by: hollister pittman
Office: exp realty llc.
MLS#:2633178
Source:MOKS_HL
Price summary
- Price:$205,000
- Price per sq. ft.:$134.51
About this home
Welcome to 1403 Shawnee! This three-bedroom, two-bathroom home sits on a beautiful corner lot directly across from one of Leavenworth’s favorite parks. Inside, you’ll find an inviting eat-in kitchen, a finished basement, and a comfortable family room perfect for gathering to watch TV, spending time together, or simply relaxing. A small workshop in the garage offers extra space for hobbies and projects. Outside, enjoy the spacious deck, screened-in porch, and fenced backyard. Conveniently located near downtown Leavenworth, Fort Leavenworth, and the bridge for an easy commute. This home is being sold as is and is ready for its next owner!
Contact an agent
Home facts
- Year built:1965
- Listing ID #:2633178
- Added:1 day(s) ago
- Updated:July 27, 2026 at 02:49 AM
Rooms and interior
- Bedrooms:3
- Total bathrooms:2
- Full bathrooms:2
- Kitchen Description:Microwave, Refrigerator
- Basement:Yes
- Basement Description:Finished
- Living area:1,524 sq. ft.
Heating and cooling
- Cooling:Attic Fan, Electric
- Heating:Natural Gas
Structure and exterior
- Roof:Composition
- Year built:1965
- Building area:1,524 sq. ft.
- Lot area:0.2 Acres
- Lot Features:City Limits, Corner Lot
- Architectural Style:Raised Ranch
- Construction Materials:Wood Siding
Utilities
- Water:City/Public
- Sewer:Public Sewer
Finances and disclosures
- Price:$205,000
- Price per sq. ft.:$134.51
Features and amenities
- Appliances:Microwave, Refrigerator
- Amenities:Ceiling Fan(s)
Parking
- Parking description:Basement
- Garage:Yes
- Garage spaces:1
 HeartlandMLS©2026. Information Deemed Reliable But Not Guaranteed. This information is being provided by the HeartlandMLS. The listings presented here may or may not be listed by the Broker/Agent operating this website. This information is intended for the personal use of consumers and may not be used for any purpose other than to identify prospective properties consumers may be interested in purchasing. Data <Last Updated July 27, 2026 MOKS_HL Member Broker: Gregory Freeman
New listings near 1403 Shawnee Street
- New
 $215,000Active3 beds 2 baths1,180 sq. ft.
1609 Michael Street, Leavenworth, KS 66048
MLS# 2633277Listed by: REILLY REAL ESTATE LLC - New
 $219,950Active3 beds 2 baths1,822 sq. ft.
1131 Sherman Avenue, Leavenworth, KS 66048
MLS# 2633064Listed by: LYNCH REAL ESTATE  $370,000Pending3 beds 1 baths1,832 sq. ft.
4207 10th Avenue, Leavenworth, KS 66048
MLS# 2633331Listed by: LYNCH REAL ESTATE- New
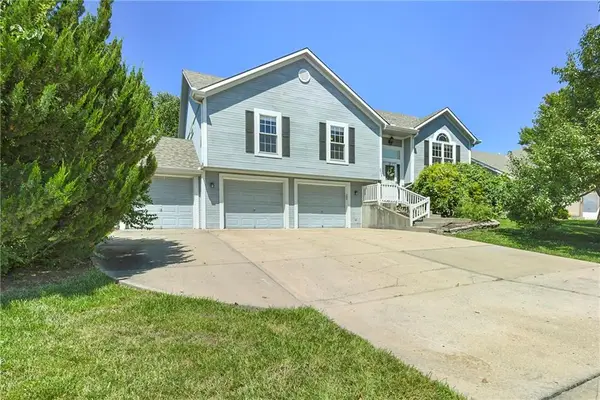 $355,000Active4 beds 3 baths2,290 sq. ft.
2606 S 24th Street, Leavenworth, KS 66048
MLS# 2632703Listed by: EXP REALTY LLC  $507,000Pending2 beds 1 baths3,024 sq. ft.
22248 Mcintyre Road, Leavenworth, KS 66048
MLS# 2633187Listed by: LYNCH REAL ESTATE- New
 $295,000Active3 beds 2 baths1,649 sq. ft.
1035 Vilas Street, Leavenworth, KS 66048
MLS# 2632997Listed by: REILLY REAL ESTATE LLC - New
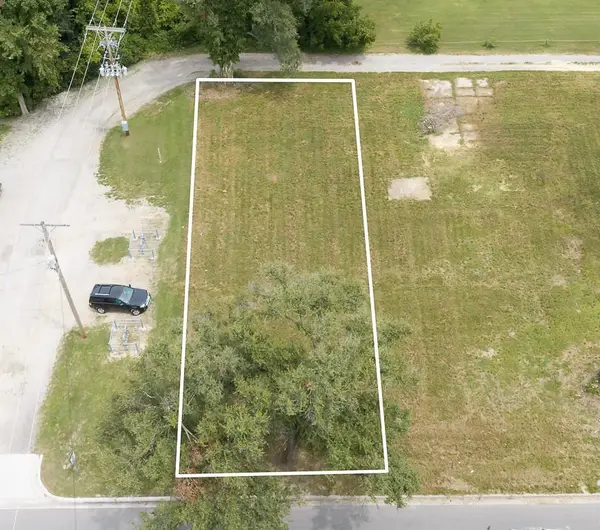 $19,950Active0.14 Acres
Lot 1 10th Avenue, Leavenworth, KS 66048
MLS# 2632965Listed by: LYNCH REAL ESTATE - New
 $19,950Active0.14 Acres
Lot 2 10th Avenue, Leavenworth, KS 66048
MLS# 2632968Listed by: LYNCH REAL ESTATE - New
 $19,950Active0.15 Acres
Lot 3 10th Avenue, Leavenworth, KS 66048
MLS# 2632970Listed by: LYNCH REAL ESTATE


Protect your home and budget from life's surprises with an Assurant Home Warranty, backed by a partner that supports you through every step of homeownership. Explore Plans.
©2026 Century 21 Real Estate LLC. All rights reserved. CENTURY 21®, the CENTURY 21 Logo and C21® are service marks owned by Century 21 Real Estate LLC. Century 21 Real Estate LLC fully supports the principles of the Fair Housing Act and the Equal Opportunity Act. Each office is independently owned and operated. Listing information is deemed reliable but not guaranteed accurate.