
1443 Central Street, Leavenworth, KS 66048
Local realty services provided by:CENTURY 21 Team Elite
1443 Central Street,Leavenworth, KS 66048
$70,000
- 4 Beds
- 2 Baths
- 1,183 sq. ft.
- Single family
- Active
Listed by: charity fishburn
Office: fishburn realty, llc.
MLS#:2645426
Source:MOKS_HL
Price summary
- Price:$70,000
- Price per sq. ft.:$59.17
About this home
Investor Opportunity with Endless Potential! Well-priced Bungalow fixer-upper with plenty of upside! Whether you're an investor looking for your next project or a first-time homebuyer ready to build some sweat equity, this 1½-story home offers an exciting opportunity to bring your vision to life. Featuring 4 bedrooms and 1½ baths, the home includes a front-facing 1-car garage, rear carport, and covered front porch. With some imagination and renovation, this property has the potential to become a comfortable home or a worthwhile investment. The rear of the property extends to the alley, providing convenient access and potential for additional off-street parking. Easy access to nearby Ft. Leavenworth Military Base. The home is ideally situated on a peaceful, quiet street in a well-established neighborhood. Enjoy the convenience of nearby shops, restaurants, schools, parks, and other town amenities. With all offers please include the In Its Present Condition Addendum as the seller is selling home AS IS! The seller will make no repairs or treatments. The seller has never occupied the property and has no firsthand knowledge of its condition. Buyers are encouraged to perform their own inspections and due diligence. Bring your vision and unlock the potential of this property!...
Contact an agent
Home facts
- Year built:1920
- Subdivision & Development:Other
- Listing ID #:2645426
- Added:5 day(s) ago
- Updated:October 09, 2026 at 03:33 PM
Rooms and interior
- Bedrooms:4
- Total bathrooms:2
- Full bathrooms:1
- Half bathrooms:1
- Rooms Total:9
- Kitchen Description:Refrigerator
- Basement:Yes
- Basement Description:Full, Inside Entrance, Stone/Rock, Unfinished
- Living area:1,183 sq. ft.
Heating and cooling
- Cooling:Window Unit(s)
- Heating:Forced Air Gas
Structure and exterior
- Roof:Composition
- Year built:1920
- Building area:1,183 sq. ft.
- Lot area:0.12 Acres
- Lot Features:City Lot, Level
- Architectural Style:1.5 Stories, Raised Ranch
- Construction Materials:Stone & Frame, Vinyl Siding
- Exterior Features:Fixer Up
- Foundation Description:Stone/Rock
Schools
- High school:Leavenworth
- Middle school:Richard Warren
- Elementary school:Anthony
Utilities
- Water:City/Public
- Sewer:Public Sewer
Finances and disclosures
- Price:$70,000
- Price per sq. ft.:$59.17
Features and amenities
- Appliances:Free-Standing Electric Oven, Refrigerator
- Amenities:Ceiling Fan(s)
Parking
- Parking description:Attached, Basement, Carport
- Garage:Yes
- Garage spaces:1
 HeartlandMLS©2026. Information Deemed Reliable But Not Guaranteed. This information is being provided by the HeartlandMLS. The listings presented here may or may not be listed by the Broker/Agent operating this website. This information is intended for the personal use of consumers and may not be used for any purpose other than to identify prospective properties consumers may be interested in purchasing. Data <Last Updated October 9, 2026 MOKS_HL Member Broker: Gregory Freeman
New listings near 1443 Central Street
- Coming Soon
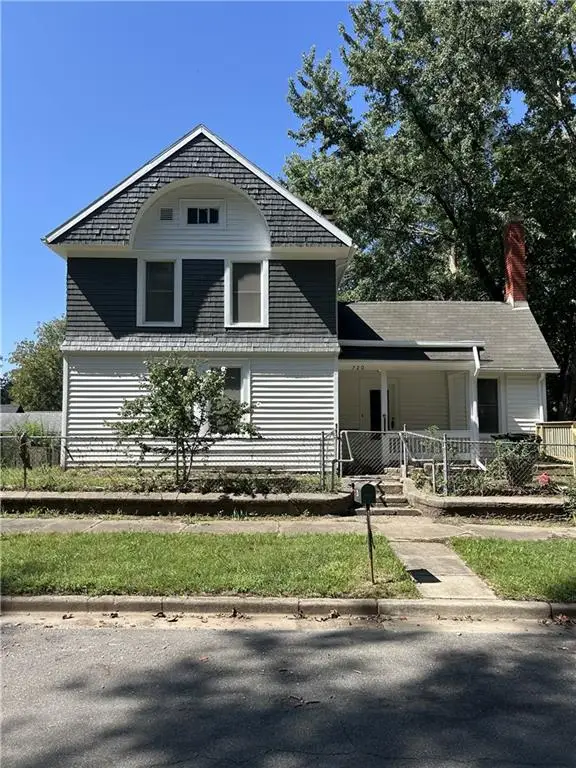 $289,000Coming Soon4 beds 3 baths2,329 sq. ft.
720 W 7th Street, Leavenworth, KS 66048
MLS# 2646214Listed by: KELLER WILLIAMS REALTY PARTNERS INC. - Coming Soon
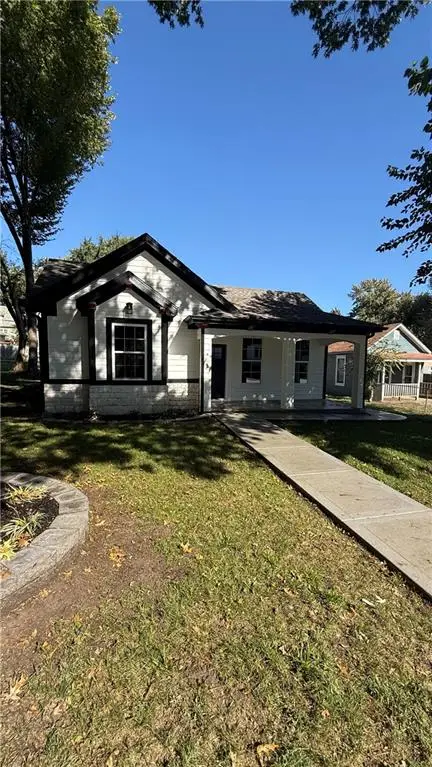 $437,500Coming Soon3 beds 2 baths1,900 sq. ft.
614 Spruce Street, Leavenworth, KS 66048
MLS# 2645690Listed by: PLATINUM REALTY LLC - Coming Soon
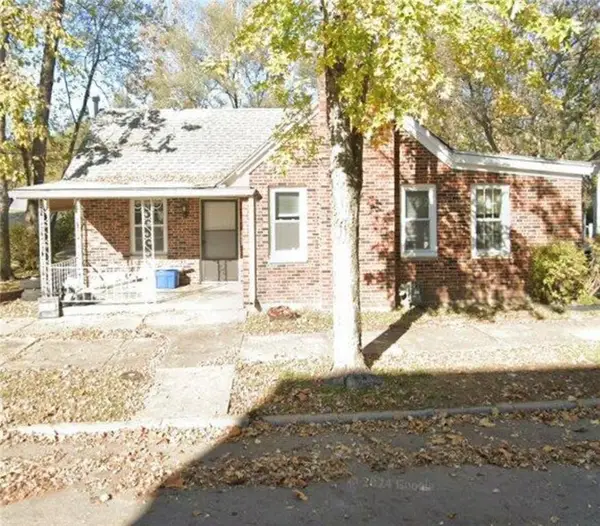 $127,000Coming Soon2 beds 1 baths1,180 sq. ft.
838 Ottawa Street, Leavenworth, KS 66048
MLS# 2645469Listed by: PLATINUM REALTY LLC - Coming Soon
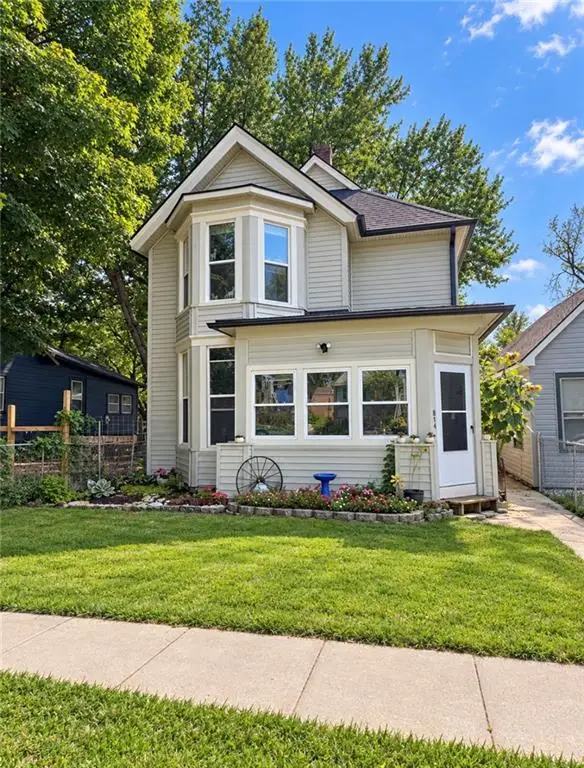 $210,000Coming Soon4 beds 2 baths1,797 sq. ft.
813 Columbia Avenue, Leavenworth, KS 66048
MLS# 2642608Listed by: REALTY EXECUTIVES - Coming Soon
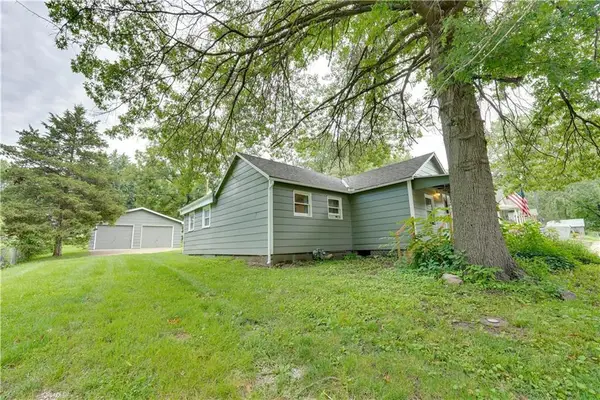 $150,000Coming Soon2 beds 1 baths1,063 sq. ft.
1128 Pottawatomie Street, Leavenworth, KS 66048
MLS# 2642981Listed by: REILLY REAL ESTATE LLC - New
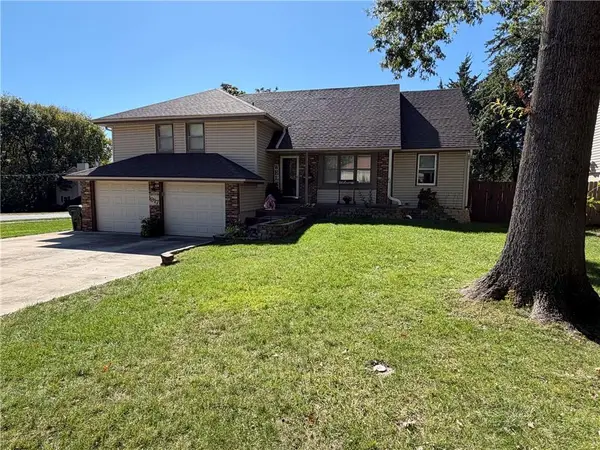 $325,000Active4 beds 4 baths2,655 sq. ft.
1917 Thornton Street, Leavenworth, KS 66048
MLS# 2644876Listed by: REALTY EXECUTIVES - Open Sat, 11am to 1pmNew
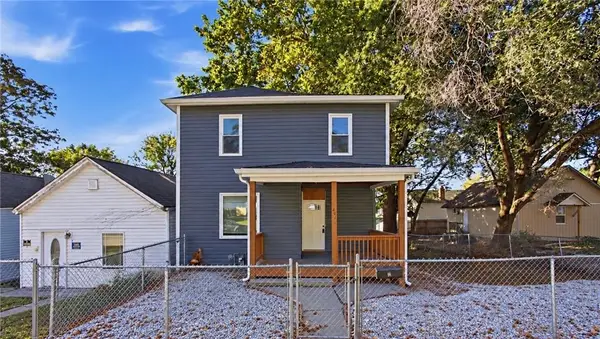 $245,000Active4 beds 2 baths3,018 sq. ft.
421 Osage Street, Leavenworth, KS 66048
MLS# 2646156Listed by: REALTY OF AMERICA 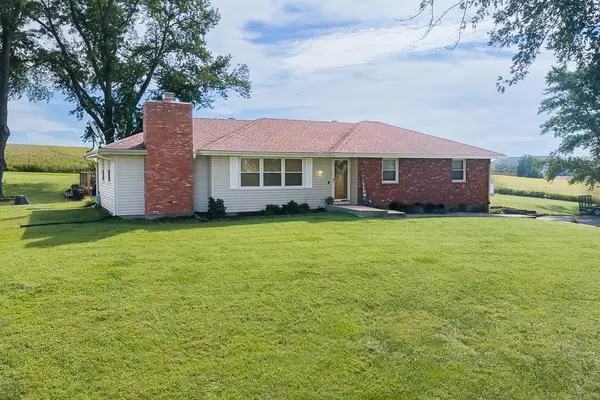 $410,000Pending4 beds 2 baths3,288 sq. ft.
33050 167th Street, Leavenworth, KS 66048
MLS# 2645746Listed by: PLATINUM REALTY LLC- New
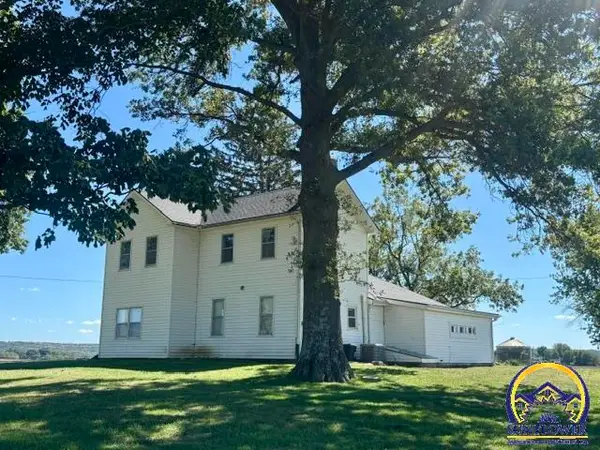 $419,000Active5 beds 2 baths2,700 sq. ft.
17201 Coffin Rd, Leavenworth, KS 66048
MLS# 246927Listed by: PIA FRIEND REALTY - New
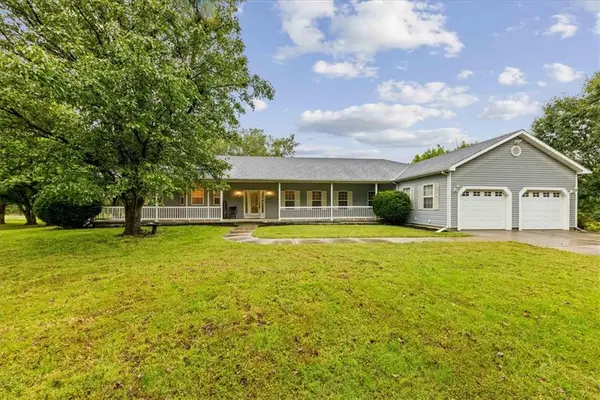 $500,000Active3 beds 5 baths5,647 sq. ft.
15036 Hillside Road, Leavenworth, KS 66048
MLS# 2645569Listed by: COMPASS REALTY GROUP


Protect your home and budget from life's surprises with an Assurant Home Warranty, backed by a partner that supports you through every step of homeownership. Explore Plans.
©2026 Century 21 Real Estate LLC. All rights reserved. CENTURY 21®, the CENTURY 21 Logo and C21® are service marks owned by Century 21 Real Estate LLC. Century 21 Real Estate LLC fully supports the principles of the Fair Housing Act and the Equal Opportunity Act. Each office is independently owned and operated. Listing information is deemed reliable but not guaranteed accurate.