
1620 Spruce Street, Leavenworth, KS 66048
Local realty services provided by:CENTURY 21 Crossroads
1620 Spruce Street,Leavenworth, KS 66048
$339,000
- 3 Beds
- 3 Baths
- 1,824 sq. ft.
- Single family
- Active
Upcoming open houses
- Sat, Sep 1901:00 pm - 03:00 pm
Listed by: shelli seeger
Office: reilly real estate llc.
MLS#:2640511
Source:MOKS_HL
Price summary
- Price:$339,000
- Price per sq. ft.:$185.86
About this home
**Looking for NEW without the new-home price?** How about peace and quiet, a larger yard, and a home that has been completely renovated from top to bottom? This HOME is it!
This beautifully renovated home offers **3 bedrooms, 3 full bathrooms, and plenty of flexible living space.** The main level features two bedrooms, including a spacious primary suite with its own private bathroom, double vanity, and gorgeous walk-in shower. The second main-level bedroom has a full bathroom conveniently located just off the hall, complete with a beautiful tiled tub/shower.
Luxury plank vinyl flooring flows throughout the main level/basement and into the updated kitchen, where you’ll find **upgraded appliances, beautiful white cabinetry, and not one, but TWO pantries!**
Downstairs is like having a whole additional living space! You’ll find a **second kitchen suite** complete with an oven and dishwasher, a full bathroom with a tiled walk-in shower and glass door, a nice-sized bedroom with a daylight window, a large family room, laundry room, and plenty of storage. The oversized garage (29x23)even has an **additional electrical panel**, giving you the flexibility to create a hobby workshop, charge your electric vehicle, or set up whatever your needs may be.
And the updates? **So many!** New windows, new roof, new gutters, updated electrical, updated plumbing, fresh interior and exterior paint, and so much more.
Outside, enjoy the peace and privacy of a **larger yard** 1 acre, with plenty of room to relax on your spacious deck, entertain, garden, play, or simply enjoy the quiet.
All of this is located **just 10 minutes from Fort Leavenworth, approximately 20 minutes from KCI, and close to all the shopping, dining, entertainment, and amenities Leavenworth and Kansas City have to offer.**
**Completely renovated, incredibly versatile, and ready for you to simply move in and enjoy—this is NEW without the new-home price!**...
Contact an agent
Home facts
- Year built:1960
- Subdivision & Development:None
- Listing ID #:2640511
- Added:1 day(s) ago
- Updated:September 18, 2026 at 06:56 PM
Rooms and interior
- Bedrooms:3
- Total bathrooms:3
- Full bathrooms:3
- Rooms Total:5
- Kitchen Description:Dishwasher, Refrigerator
- Basement:Yes
- Basement Description:Concrete, Daylight, Finished, Garage Entrance
- Living area:1,824 sq. ft.
Heating and cooling
- Cooling:Electric
- Heating:Forced Air Gas
Structure and exterior
- Roof:Composition
- Year built:1960
- Building area:1,824 sq. ft.
- Lot area:1 Acres
- Lot Features:Acreage, City Limits, Wooded
- Architectural Style:Raised Ranch
- Construction Materials:Wood Siding
- Foundation Description:Concrete
Utilities
- Water:City/Public
- Sewer:Septic Tank
Finances and disclosures
- Price:$339,000
- Price per sq. ft.:$185.86
Features and amenities
- Appliances:Dishwasher, Refrigerator
- Amenities:Ceiling Fan(s), Custom Cabinets, Painted Cabinets, Pantry
Parking
- Parking description:Attached
- Garage:Yes
- Garage spaces:2
 HeartlandMLS©2026. Information Deemed Reliable But Not Guaranteed. This information is being provided by the HeartlandMLS. The listings presented here may or may not be listed by the Broker/Agent operating this website. This information is intended for the personal use of consumers and may not be used for any purpose other than to identify prospective properties consumers may be interested in purchasing. Data <Last Updated September 18, 2026 MOKS_HL Member Broker: Levi McClure
New listings near 1620 Spruce Street
- New
 $185,000Active-- beds -- baths
912 A-B Ottawa Street, Leavenworth, KS 66048
MLS# 2642567Listed by: REECENICHOLS-KCN - New
 $169,000Active-- beds -- baths
220-222 Pottawatomie Street, Leavenworth, KS 66048
MLS# 2642584Listed by: REECENICHOLS-KCN - New
 $269,900Active3 beds 3 baths1,816 sq. ft.
1602 Westwood Drive, Leavenworth, KS 66048
MLS# 2639588Listed by: PLATINUM REALTY LLC - Open Fri, 4 to 6pmNew
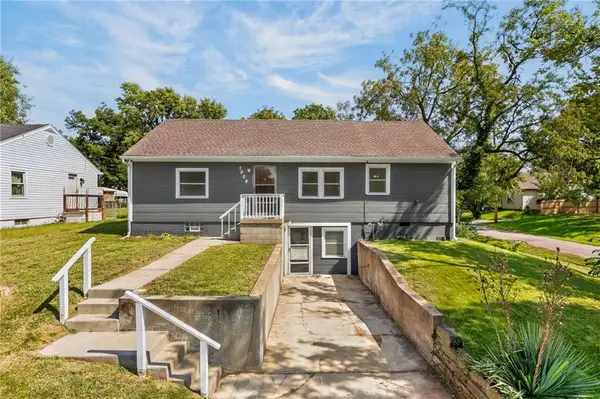 $195,000Active3 beds 2 baths2,580 sq. ft.
1008 N 14th Street, Leavenworth, KS 66048
MLS# 2641675Listed by: RE/MAX REVOLUTION - New
 $215,000Active3 beds 2 baths1,190 sq. ft.
936 Columbia Avenue, Leavenworth, KS 66048
MLS# 2642179Listed by: BHG KANSAS CITY HOMES - New
 $224,000Active3 beds 2 baths1,905 sq. ft.
1025 Ironmoulders Street, Leavenworth, KS 66048
MLS# 2642511Listed by: PLATINUM REALTY LLC - New
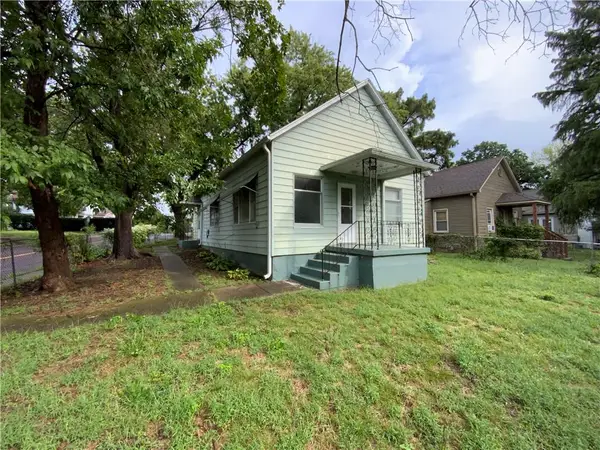 $125,000Active2 beds 1 baths1,056 sq. ft.
506 Vine Street, Leavenworth, KS 66048
MLS# 2642083Listed by: BHG KANSAS CITY HOMES - Open Sun, 1 to 3pmNew
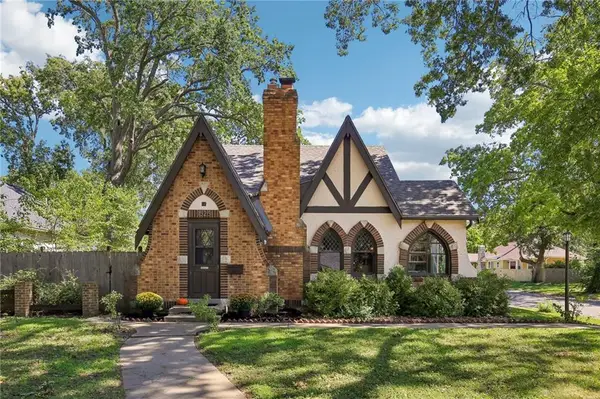 $309,900Active4 beds 2 baths1,976 sq. ft.
1525 Columbia Avenue, Leavenworth, KS 66048
MLS# 2641799Listed by: REALTY EXECUTIVES - Open Sat, 12 to 1:30pmNew
 $247,000Active3 beds 3 baths1,842 sq. ft.
1815 Olive Street, Leavenworth, KS 66048
MLS# 2639473Listed by: REALTY EXECUTIVES


Protect your home and budget from life's surprises with an Assurant Home Warranty, backed by a partner that supports you through every step of homeownership. Explore Plans.
©2026 Century 21 Real Estate LLC. All rights reserved. CENTURY 21®, the CENTURY 21 Logo and C21® are service marks owned by Century 21 Real Estate LLC. Century 21 Real Estate LLC fully supports the principles of the Fair Housing Act and the Equal Opportunity Act. Each office is independently owned and operated. Listing information is deemed reliable but not guaranteed accurate.