
17432 Mount Olivet Road, Leavenworth, KS 66048
Local realty services provided by:CENTURY 21 Crossroads
Listed by: maggie stonecipher
Office: keller williams realty partners inc.
MLS#:2629974
Source:MOKS_HL
Price summary
- Price:$949,000
- Price per sq. ft.:$492.48
About this home
Lovely Price Improvement! Nestled on 23+/- acres just west of Leavenworth KS, Arbor Ridge Farm is ready for its next chapter. The horse facility features 9 stalls, wash rack w H/C water, feed room, tack room & lounge w half bath & a 160x70 indoor arena. Perfect for year-round riding but you will also love the massive 100x200 outdoor arena. Excellent base & footing in both arenas. There are also trails taking you up the hill behind the barn where you catch some of the greatest views. If you love sunsets or stargazing, you will have the best seat around. Several well fenced, lush pastures will make any horse happy. But the humans will also be happy with the updated ranch home. Most visitors use the side door to enter the large mud room/foyer w plenty of space for those coats & boots. There is a wonderful family room off the foyer that is great for games, reading, relaxing or just hanging out w friends & family. Move into the large kitchen with granite counters, stainless appliances & beautiful wood cabinets. A formal dining room & living room invite you to sit and relax. 2 conforming bedrooms & a beautiful, updated bathroom complete the main floor. Downstairs you will find a non-conforming bedroom & family room in addition to lots of great unfinished storage space & laundry area. There is also a whole house Generac generator. The covered front patio is perfect for sipping iced tea on a warm country summer evening. But the Quincho is going to be a favorite gathering spot. The Quincho was inspired by the Argentine tradition of an area near the house designed for grilling, cooking and entertaining. Also on the property is the 100+ yr old 2 story barn that is fully functional and currently used as a workshop and equipment storage. The former Milk House is used for honey processing. Another outbuilding provides additional equipment storage & stalls. And there is even a chicken coop! Mature fruit trees, great garden beds and beautiful landscaping!...
Contact an agent
Home facts
- Year built:1955
- Subdivision & Development:None
- Listing ID #:2629974
- Added:74 day(s) ago
- Updated:October 21, 2026 at 02:34 PM
Rooms and interior
- Bedrooms:2
- Total bathrooms:3
- Full bathrooms:2
- Half bathrooms:1
- Rooms Total:11
- Kitchen Description:Dishwasher, Microwave, Refrigerator
- Basement:Yes
- Basement Description:Concrete, Daylight, Finished, Full
- Living area:1,927 sq. ft.
Heating and cooling
- Cooling:Electric, Heat Pump
- Heating:Forced Air Gas, Propane Gas
Structure and exterior
- Roof:Composition
- Year built:1955
- Building area:1,927 sq. ft.
- Lot area:22 Acres
- Architectural Style:Ranch
- Construction Materials:Frame
- Exterior Features:Horse Facilities, Outdoor Kitchen
- Foundation Description:Concrete
Utilities
- Water:Rural
- Sewer:Septic Tank
Finances and disclosures
- Price:$949,000
- Price per sq. ft.:$492.48
Features and amenities
- Appliances:Dishwasher, Gas Range, Microwave, Refrigerator, Washer
- Amenities:Ceiling Fan(s)
Parking
- Parking description:Attached, Carport
- Garage:Yes
- Garage spaces:1
 HeartlandMLS©2026. Information Deemed Reliable But Not Guaranteed. This information is being provided by the HeartlandMLS. The listings presented here may or may not be listed by the Broker/Agent operating this website. This information is intended for the personal use of consumers and may not be used for any purpose other than to identify prospective properties consumers may be interested in purchasing. Data <Last Updated October 21, 2026 MOKS_HL Member Broker: Levi McClure
New listings near 17432 Mount Olivet Road
- Coming Soon
 $329,000Coming Soon4 beds 4 baths2,391 sq. ft.
3050 Tonganoxie Road, Leavenworth, KS 66048
MLS# 2647792Listed by: REILLY REAL ESTATE LLC - Coming Soon
 $379,900Coming Soon5 beds 3 baths2,671 sq. ft.
2145 Alder Street, Leavenworth, KS 66048
MLS# 2647083Listed by: PLATINUM REALTY LLC - Coming Soon
 $220,000Coming Soon4 beds 2 baths1,729 sq. ft.
801 Osage Street, Leavenworth, KS 66048
MLS# 2647004Listed by: REALTY EXECUTIVES - Coming Soon
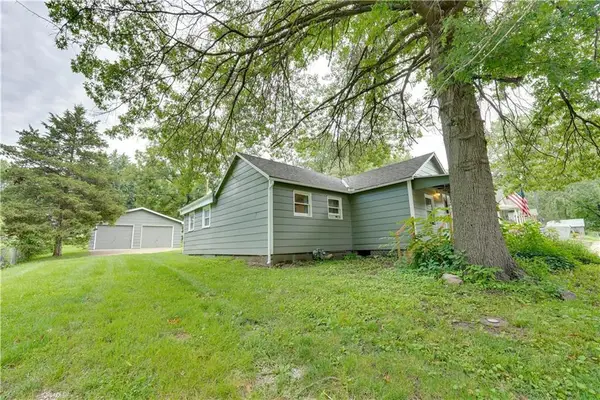 $150,000Coming Soon2 beds 1 baths1,063 sq. ft.
1128 Pottawatomie Street, Leavenworth, KS 66048
MLS# 2642981Listed by: REILLY REAL ESTATE LLC - New
 $185,000Active-- beds -- baths
724 Seneca Street, Leavenworth, KS 66048
MLS# 2648030Listed by: WORTH CLARK REALTY - New
 $8,000Active0.07 Acres
114 Osage Street, Leavenworth, KS 66048
MLS# 2647949Listed by: REILLY REAL ESTATE LLC - New
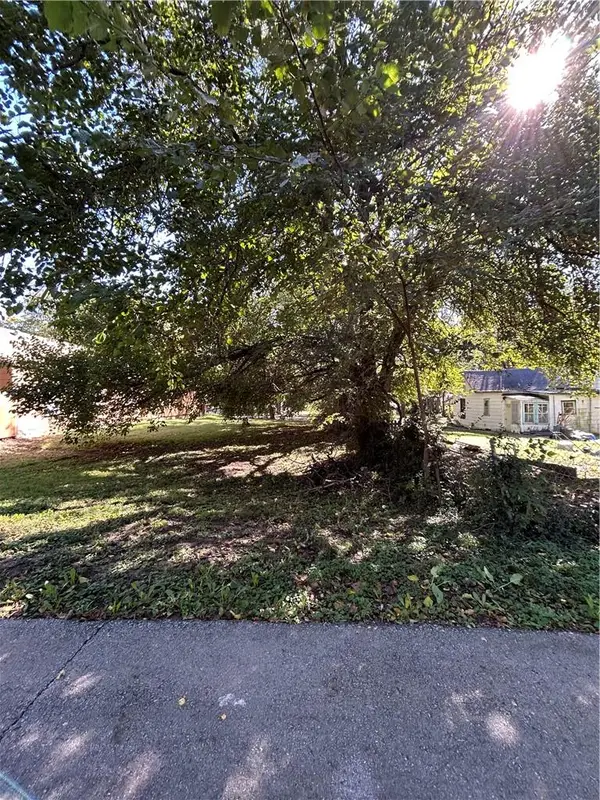 $16,000Active0.07 Acres
510 Dakota Street, Leavenworth, KS 66048
MLS# 2647869Listed by: REILLY REAL ESTATE LLC - New
 $16,000Active0.07 Acres
512 Dakota Street, Leavenworth, KS 66048
MLS# 2647882Listed by: REILLY REAL ESTATE LLC - New
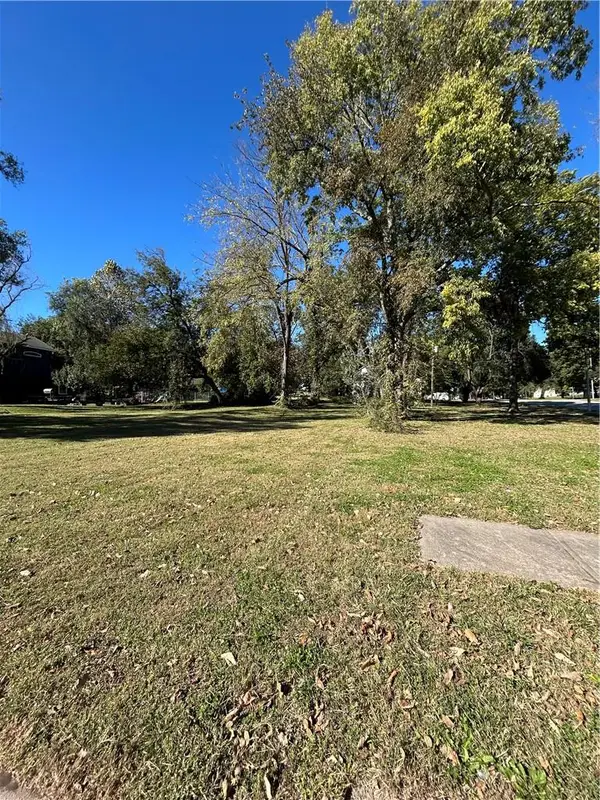 $18,000Active0.07 Acres
410 Pottawatomie Street, Leavenworth, KS 66048
MLS# 2647913Listed by: REILLY REAL ESTATE LLC - New
 $75,000Active0.16 Acres
2808 Home Place, Leavenworth, KS 66048
MLS# 2647921Listed by: REILLY REAL ESTATE LLC


Protect your home and budget from life's surprises with an Assurant Home Warranty, backed by a partner that supports you through every step of homeownership. Explore Plans.
©2026 Century 21 Real Estate LLC. All rights reserved. CENTURY 21®, the CENTURY 21 Logo and C21® are service marks owned by Century 21 Real Estate LLC. Century 21 Real Estate LLC fully supports the principles of the Fair Housing Act and the Equal Opportunity Act. Each office is independently owned and operated. Listing information is deemed reliable but not guaranteed accurate.