
2314 Cambridge Street, Leavenworth, KS 66048
Local realty services provided by:CENTURY 21 Crossroads
2314 Cambridge Street,Leavenworth, KS 66048
$274,900
- 4 Beds
- 3 Baths
- 1,470 sq. ft.
- Single family
- Active
Listed by: terry jackson
Office: trelora realty
MLS#:2630557
Source:MOKS_HL
Price summary
- Price:$274,900
- Price per sq. ft.:$187.01
About this home
Discover comfort and convenience in this charming 1,470 sq. ft. home located in the desirable Kensington neighborhood of Leavenworth. This well-maintained residence features 4 spacious bedrooms, 2.5 baths, and a welcoming main level perfect for daily living. Enjoy a cozy fireplace in the family room and the added utility of a partially finished basement. The property includes a 2-car attached garage and is situated within city limits, offering easy access to local amenities.
Contact an agent
Home facts
- Year built:1989
- Subdivision & Development:Rolling Meadows
- Listing ID #:2630557
- Added:48 day(s) ago
- Updated:September 16, 2026 at 02:39 PM
Rooms and interior
- Bedrooms:4
- Total bathrooms:3
- Full bathrooms:2
- Half bathrooms:1
- Rooms Total:12
- Basement:Yes
- Basement Description:Finished, Full, Stubbed for Bath
- Living area:1,470 sq. ft.
Heating and cooling
- Cooling:Electric
- Heating:Forced Air Gas, Natural Gas
Structure and exterior
- Roof:Composition
- Year built:1989
- Building area:1,470 sq. ft.
- Lot area:0.22 Acres
- Lot Features:City Lot, Level
- Architectural Style:2 Stories
- Construction Materials:Brick Veneer, Vinyl Siding
Schools
- High school:Leavenworth
- Middle school:Richard Warren
- Elementary school:Henry Leavenworth
Utilities
- Water:City/Public
- Sewer:Public Sewer
Finances and disclosures
- Price:$274,900
- Price per sq. ft.:$187.01
Features and amenities
- Appliances:Fireplace Screen
- Amenities:Ceiling Fan(s), Pantry, Walk-In Closet(s)
Parking
- Parking description:Attached
- Garage:Yes
- Garage spaces:2
 HeartlandMLS©2026. Information Deemed Reliable But Not Guaranteed. This information is being provided by the HeartlandMLS. The listings presented here may or may not be listed by the Broker/Agent operating this website. This information is intended for the personal use of consumers and may not be used for any purpose other than to identify prospective properties consumers may be interested in purchasing. Data <Last Updated September 16, 2026 MOKS_HL Member Broker: Levi McClure
New listings near 2314 Cambridge Street
- New
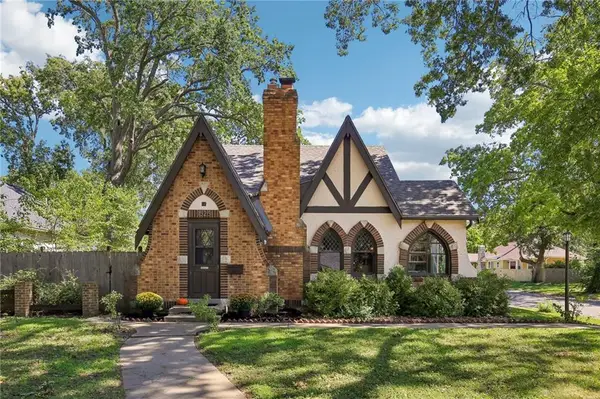 $309,900Active4 beds 2 baths1,976 sq. ft.
1525 Columbia Avenue, Leavenworth, KS 66048
MLS# 2641799Listed by: REALTY EXECUTIVES - New
 $247,000Active3 beds 3 baths1,842 sq. ft.
1815 Olive Street, Leavenworth, KS 66048
MLS# 2639473Listed by: REALTY EXECUTIVES - New
 $235,000Active3 beds 2 baths1,970 sq. ft.
910 Olive Street, Leavenworth, KS 66048
MLS# 2641757Listed by: KELLER WILLIAMS REALTY PARTNERS INC. - New
 $199,950Active3 beds 3 baths1,099 sq. ft.
33132 199th Street, Leavenworth, KS 66048
MLS# 2641766Listed by: LYNCH REAL ESTATE - New
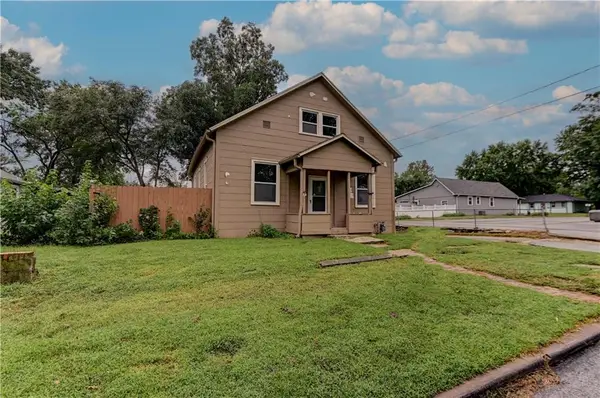 $180,000Active3 beds 1 baths1,304 sq. ft.
931 Kickapoo Street, Leavenworth, KS 66048
MLS# 2638024Listed by: BHG KANSAS CITY HOMES  $170,000Pending2 beds 1 baths944 sq. ft.
1404 Shawnee Street, Leavenworth, KS 66048
MLS# 2638326Listed by: KELLER WILLIAMS KC NORTH $165,000Pending2 beds 1 baths1,705 sq. ft.
1209 High Street, Leavenworth, KS 66048
MLS# 2640481Listed by: EXP REALTY LLC- New
 $145,000Active2 beds 2 baths1,638 sq. ft.
910 Columbia Avenue, Leavenworth, KS 66048
MLS# 2641553Listed by: REILLY REAL ESTATE LLC  $199,999Pending3 beds 2 baths2,024 sq. ft.
901 N 12th Street, Leavenworth, KS 66048
MLS# 2641644Listed by: PLATINUM REALTY LLC- New
 $995,000Active3 beds 3 baths4,960 sq. ft.
20540 Turner Road, Leavenworth, KS 66048
MLS# 2635936Listed by: THE MORENO GROUP


Protect your home and budget from life's surprises with an Assurant Home Warranty, backed by a partner that supports you through every step of homeownership. Explore Plans.
©2026 Century 21 Real Estate LLC. All rights reserved. CENTURY 21®, the CENTURY 21 Logo and C21® are service marks owned by Century 21 Real Estate LLC. Century 21 Real Estate LLC fully supports the principles of the Fair Housing Act and the Equal Opportunity Act. Each office is independently owned and operated. Listing information is deemed reliable but not guaranteed accurate.