
2500 Broadway Terrace, Leavenworth, KS 66048
Local realty services provided by:CENTURY 21 Crossroads
2500 Broadway Terrace,Leavenworth, KS 66048
$269,000
- 4 Beds
- 3 Baths
- 2,471 sq. ft.
- Single family
- Active
Listed by: scott angello
Office: reilly real estate llc.
MLS#:2620821
Source:MOKS_HL
Price summary
- Price:$269,000
- Price per sq. ft.:$108.86
About this home
Take a look at this 4 bedroom, 3 full bath Split Multi-Level that sits on a gorgeous corner lot in the heart of town. With over 2400 sq feet of living space there's plenty of room to spread out. The large living room, dining room and family room make it easy to entertain and the bonus room can hold all your stuff. The roof, siding, oven, microwave and dishwasher are all 1-2 years old. The refrigerator is 4 yrs old. There's a home warranty in place that will transfer to the new owner. Make your appointment today!
Contact an agent
Home facts
- Year built:1971
- Listing ID #:2620821
- Added:1 day(s) ago
- Updated:May 25, 2026 at 03:47 PM
Rooms and interior
- Bedrooms:4
- Total bathrooms:3
- Full bathrooms:3
- Rooms Total:9
- Kitchen Description:Dishwasher, Disposal, Microwave, Refrigerator
- Basement:Yes
- Basement Description:Finished
- Living area:2,471 sq. ft.
Heating and cooling
- Cooling:Electric
- Heating:Natural Gas
Structure and exterior
- Roof:Composition
- Year built:1971
- Building area:2,471 sq. ft.
- Lot area:0.29 Acres
- Lot Features:City Limits, Corner Lot
- Architectural Style:Side/Side Split, Tri Level
- Construction Materials:Frame
Utilities
- Water:City/Public
- Sewer:Public Sewer
Finances and disclosures
- Price:$269,000
- Price per sq. ft.:$108.86
Features and amenities
- Appliances:Dishwasher, Disposal, Microwave, Refrigerator
Parking
- Parking description:Attached
- Garage:Yes
- Garage spaces:2
 HeartlandMLS©2026. Information Deemed Reliable But Not Guaranteed. This information is being provided by the HeartlandMLS. The listings presented here may or may not be listed by the Broker/Agent operating this website. This information is intended for the personal use of consumers and may not be used for any purpose other than to identify prospective properties consumers may be interested in purchasing. Data <Last Updated May 25, 2026 MOKS_HL Member Broker: Levi McClure
New listings near 2500 Broadway Terrace
- New
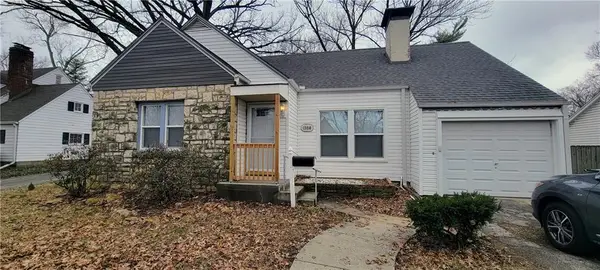 $259,000Active3 beds 3 baths3,205 sq. ft.
1308 6th Avenue, Leavenworth, KS 66048
MLS# 2621902Listed by: PLATINUM REALTY LLC - New
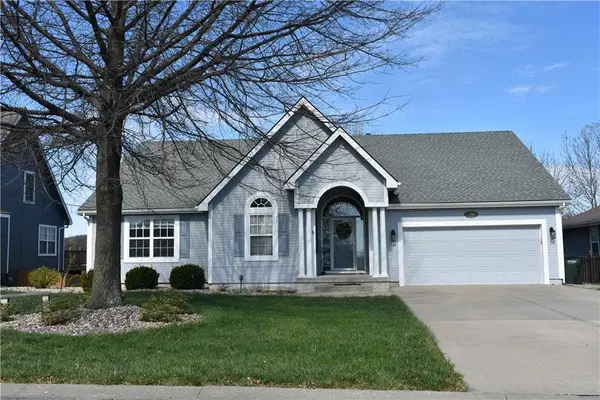 $415,000Active4 beds 3 baths2,941 sq. ft.
3800 Richmond Drive, Leavenworth, KS 66048
MLS# 2621920Listed by: REILLY REAL ESTATE LLC - New
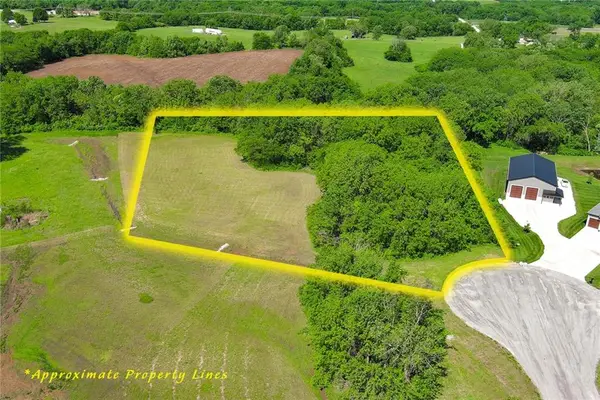 $165,000Active2.39 Acres
00000 Clearview Drive, Leavenworth, KS 66048
MLS# 2621536Listed by: EXP REALTY LLC - New
 $424,000Active4 beds 4 baths3,055 sq. ft.
2332 S 24th Street, Leavenworth, KS 66048
MLS# 2621612Listed by: UNITED REAL ESTATE KANSAS CITY - New
 $175,000Active3 beds 1 baths1,085 sq. ft.
1207 S 2nd Street, Leavenworth, KS 66048
MLS# 2621766Listed by: PLATINUM REALTY LLC - New
 $725,000Active3 beds 3 baths2,572 sq. ft.
4620 New Lawrence Road, Leavenworth, KS 66048
MLS# 2619262Listed by: EXP REALTY LLC - New
 $335,000Active3 beds 2 baths2,107 sq. ft.
1500 S Broadway Street, Leavenworth, KS 66048
MLS# 2620958Listed by: EXP REALTY LLC - New
 $100,000Active1.56 Acres
3647 Tonganoxie Road, Leavenworth, KS 66048
MLS# 2614291Listed by: REALTY EXECUTIVES - New
 $79,950Active1 beds 1 baths916 sq. ft.
1331 Spruce Street, Leavenworth, KS 66048
MLS# 2620405Listed by: REECENICHOLS PREMIER REALTY


Protect your home and budget from life's surprises with an Assurant Home Warranty, backed by a partner that supports you through every step of homeownership. Explore Plans.
©2026 Century 21 Real Estate LLC. All rights reserved. CENTURY 21®, the CENTURY 21 Logo and C21® are service marks owned by Century 21 Real Estate LLC. Century 21 Real Estate LLC fully supports the principles of the Fair Housing Act and the Equal Opportunity Act. Each office is independently owned and operated. Listing information is deemed reliable but not guaranteed accurate.