
33859 167th Street, Leavenworth, KS 66048
Local realty services provided by:CENTURY 21 Crossroads
Listed by: cody callaway, danielle thompson
Office: bg & associates llc.
MLS#:2633473
Source:MOKS_HL
Price summary
- Price:$410,000
- Price per sq. ft.:$126
About this home
A farmhouse, a powered workshop, and a barn on 1.41 level acres in Leavenworth. Built in 1917, this home pairs a covered front porch with original hardwood floors, doors, trim, and built-ins. The kitchen features painted cabinets, a center island, and a gas range, with a dining area nearby. The main level also includes a den, full bath, mudroom, and laundry. Additional living spaces on the second and third floors give you options for how you use the home. An attached two-car garage, 24x24 powered workshop with a 9-foot lean-to, and 40x60 powered barn with loft space add room for projects and storage. Seller reports recent roof, chimney, gutter, siding, and related interior and exterior repairs have been completed. Explore the photos and floor plans, then see the house and outbuildings in person.
Contact an agent
Home facts
- Year built:1917
- Subdivision & Development:Other
- Listing ID #:2633473
- Added:55 day(s) ago
- Updated:October 21, 2026 at 02:35 PM
Rooms and interior
- Bedrooms:4
- Total bathrooms:2
- Full bathrooms:2
- Rooms Total:12
- Kitchen Description:Microwave, Refrigerator
- Basement:Yes
- Basement Description:Stone/Rock, Unfinished
- Living area:3,254 sq. ft.
Heating and cooling
- Cooling:Electric
- Heating:Natural Gas
Structure and exterior
- Roof:Composition
- Year built:1917
- Building area:3,254 sq. ft.
- Lot area:1.41 Acres
- Lot Features:Acreage, Level
- Construction Materials:Vinyl Siding
- Foundation Description:Stone/Rock
Schools
- High school:Pleasant Ridge
- Middle school:Pleasant Ridge
- Elementary school:Pleasant Ridge
Utilities
- Water:City/Public - Verify
- Sewer:Septic Tank
Finances and disclosures
- Price:$410,000
- Price per sq. ft.:$126
Features and amenities
- Appliances:Gas Range, Microwave, Refrigerator
- Amenities:Ceiling Fan(s), Painted Cabinets
Parking
- Parking description:Attached, Off Street
- Garage:Yes
- Garage spaces:2
 HeartlandMLS©2026. Information Deemed Reliable But Not Guaranteed. This information is being provided by the HeartlandMLS. The listings presented here may or may not be listed by the Broker/Agent operating this website. This information is intended for the personal use of consumers and may not be used for any purpose other than to identify prospective properties consumers may be interested in purchasing. Data <Last Updated October 21, 2026 MOKS_HL Member Broker: Levi McClure
New listings near 33859 167th Street
- Coming Soon
 $329,000Coming Soon4 beds 4 baths2,391 sq. ft.
3050 Tonganoxie Road, Leavenworth, KS 66048
MLS# 2647792Listed by: REILLY REAL ESTATE LLC - Coming Soon
 $379,900Coming Soon5 beds 3 baths2,671 sq. ft.
2145 Alder Street, Leavenworth, KS 66048
MLS# 2647083Listed by: PLATINUM REALTY LLC - Coming Soon
 $220,000Coming Soon4 beds 2 baths1,729 sq. ft.
801 Osage Street, Leavenworth, KS 66048
MLS# 2647004Listed by: REALTY EXECUTIVES - Coming Soon
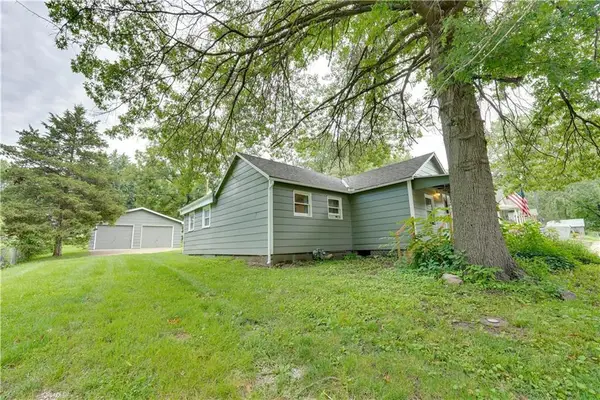 $150,000Coming Soon2 beds 1 baths1,063 sq. ft.
1128 Pottawatomie Street, Leavenworth, KS 66048
MLS# 2642981Listed by: REILLY REAL ESTATE LLC - New
 $185,000Active-- beds -- baths
724 Seneca Street, Leavenworth, KS 66048
MLS# 2648030Listed by: WORTH CLARK REALTY - New
 $8,000Active0.07 Acres
114 Osage Street, Leavenworth, KS 66048
MLS# 2647949Listed by: REILLY REAL ESTATE LLC - New
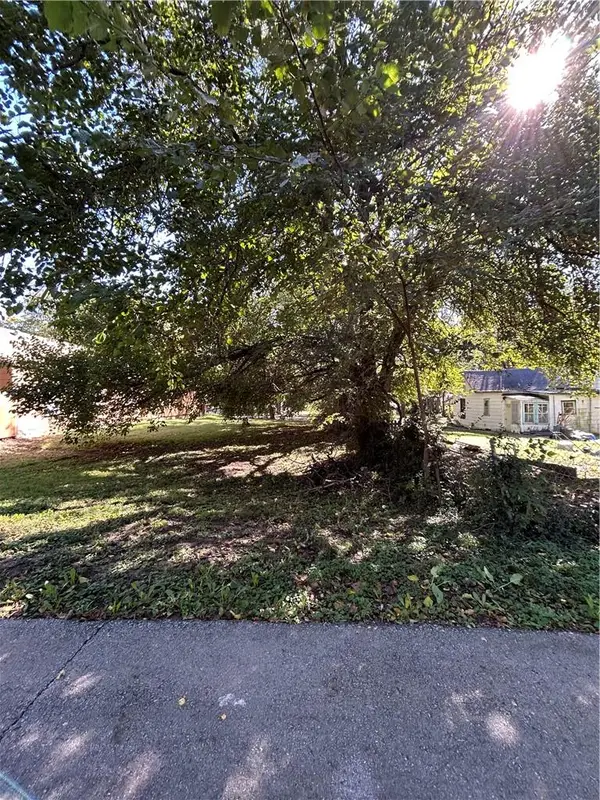 $16,000Active0.07 Acres
510 Dakota Street, Leavenworth, KS 66048
MLS# 2647869Listed by: REILLY REAL ESTATE LLC - New
 $16,000Active0.07 Acres
512 Dakota Street, Leavenworth, KS 66048
MLS# 2647882Listed by: REILLY REAL ESTATE LLC - New
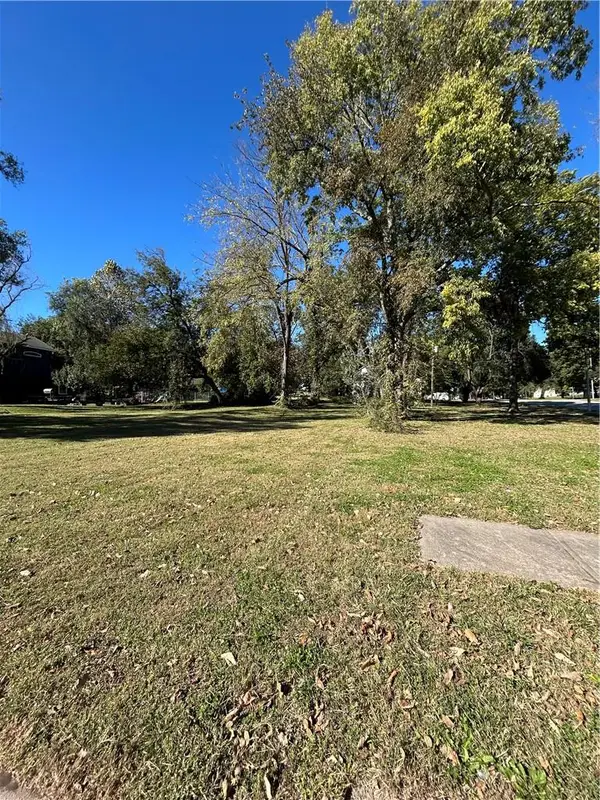 $18,000Active0.07 Acres
410 Pottawatomie Street, Leavenworth, KS 66048
MLS# 2647913Listed by: REILLY REAL ESTATE LLC - New
 $75,000Active0.16 Acres
2808 Home Place, Leavenworth, KS 66048
MLS# 2647921Listed by: REILLY REAL ESTATE LLC


Protect your home and budget from life's surprises with an Assurant Home Warranty, backed by a partner that supports you through every step of homeownership. Explore Plans.
©2026 Century 21 Real Estate LLC. All rights reserved. CENTURY 21®, the CENTURY 21 Logo and C21® are service marks owned by Century 21 Real Estate LLC. Century 21 Real Estate LLC fully supports the principles of the Fair Housing Act and the Equal Opportunity Act. Each office is independently owned and operated. Listing information is deemed reliable but not guaranteed accurate.